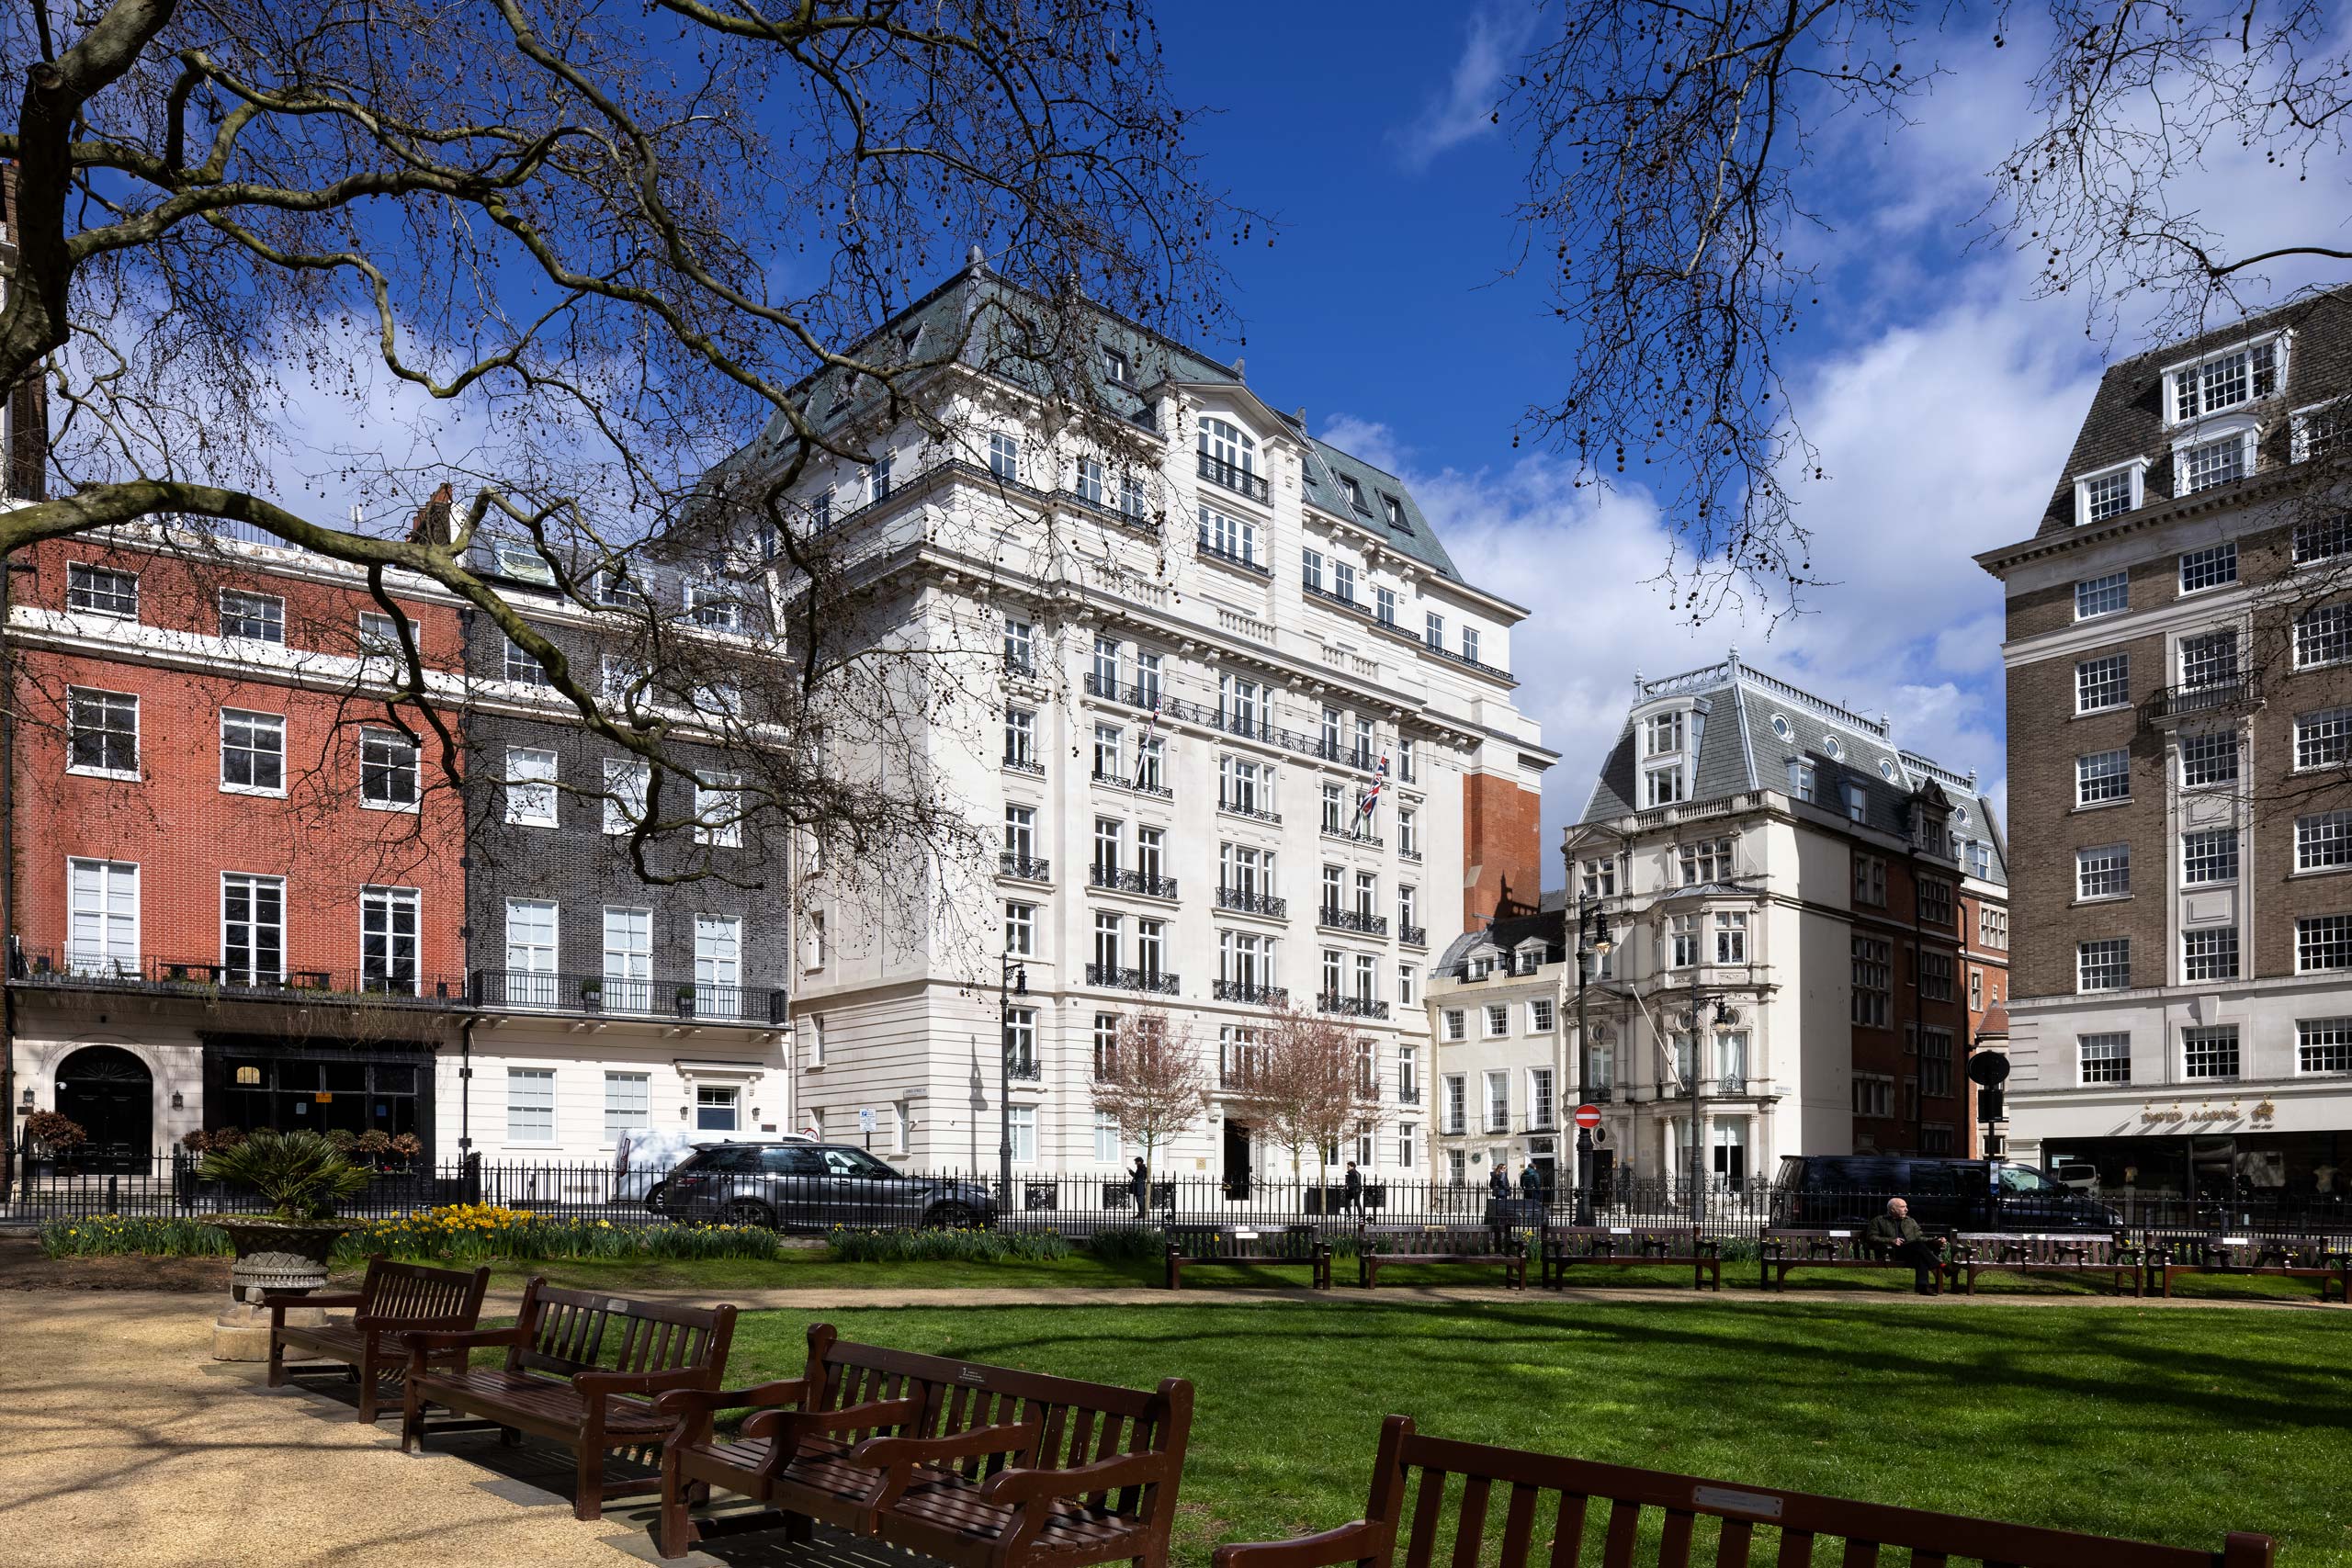
25 Berkeley Square, Mayfair
The Project
Cohanim was appointed Lead Consultant and Lead Designer for the fit-out of the first floor of a substantial listed property on Berkeley Square.
The commission required considerably more than internal space planning. Because of the building's listed status and prominent Mayfair location, the proposed fit-out had to be developed simultaneously around the client's operational requirements, the significance of the existing building, Westminster City Council's heritage expectations and the requirements of the Freeholder.
A Coordinated Interior
A series of alternative layouts was developed before progressing into a coordinated scheme covering office planning, ceilings, kitchen and WC areas, finishes and key internal junctions. Cohanim prepared the Planning and Listed Building Consent package and led consultation with the relevant planning and heritage officers.
The commission subsequently progressed into detailed and Building Control information, demonstrating how a relatively discreet commercial interior can still require rigorous architectural, statutory and technical coordination when located within a significant historic building. Building Control drawing packages were being developed by the later stages of the commission.

