
Who'd a Thought It
The Who'd a Thought It is a locally listed public house dating from around 1845, tucked into the Plumstead Common Conservation Area and considered one of the area's key positive buildings. Two earlier schemes for the site had been refused, and in autumn 2024 Cohanim Architecture was appointed to strengthen a fresh full planning application to the Royal Borough of Greenwich — retaining and refurbishing the historic pub at ground floor, and introducing six new homes within the site's curtilage.
We prepared a detailed Design and Access Statement covering heritage, massing, local vernacular, amenity, daylight, highways and density, with context models and visualisations, answering each of the two earlier refusals directly. Following submission in November 2024, we managed the council's validation queries and coordinated revised drawings and specialist input — heritage, viability, arboricultural and ecology, including a biodiversity net gain assessment — with the scheme's original architects.
Cohanim Architecture has worked closely with the Royal Borough of Greenwich throughout. Following officer feedback on the 2024 application, the council agreed in May 2025 that a fully residential scheme could be supported, provided the loss of the pub was justified by new viability and marketing evidence. We withdrew the original application and redesigned the scheme from first principles: the historic shell of the pub is kept and converted to homes, with new residential blocks arranged around a shared entrance and landscaped grounds. We shared our proposed evidence scope with the officer ahead of commissioning it, and their feedback shaped the resubmitted application (26/1945/F). The council is now arranging an independent review of that evidence, with a further meeting planned once it's complete.
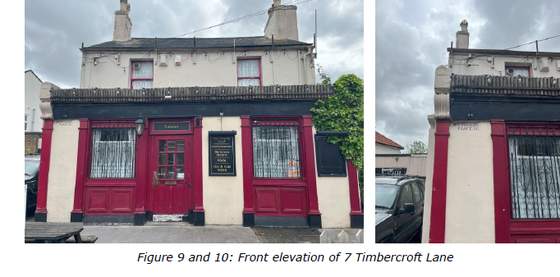
The site, as existing
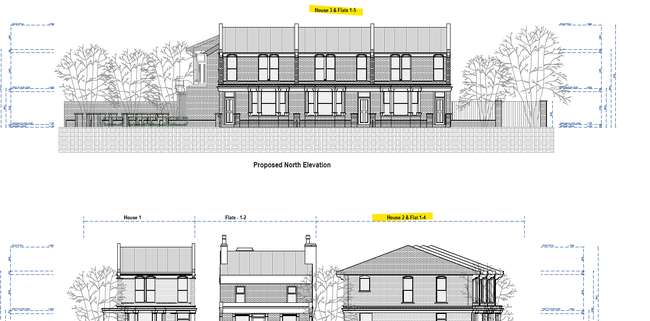
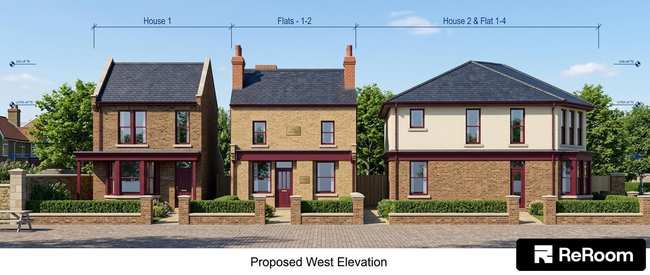
Proposed elevations
The retained pub shell and new residential blocks, shown in the proposed west and north elevations.