

St Lawrence Church, West Wycombe
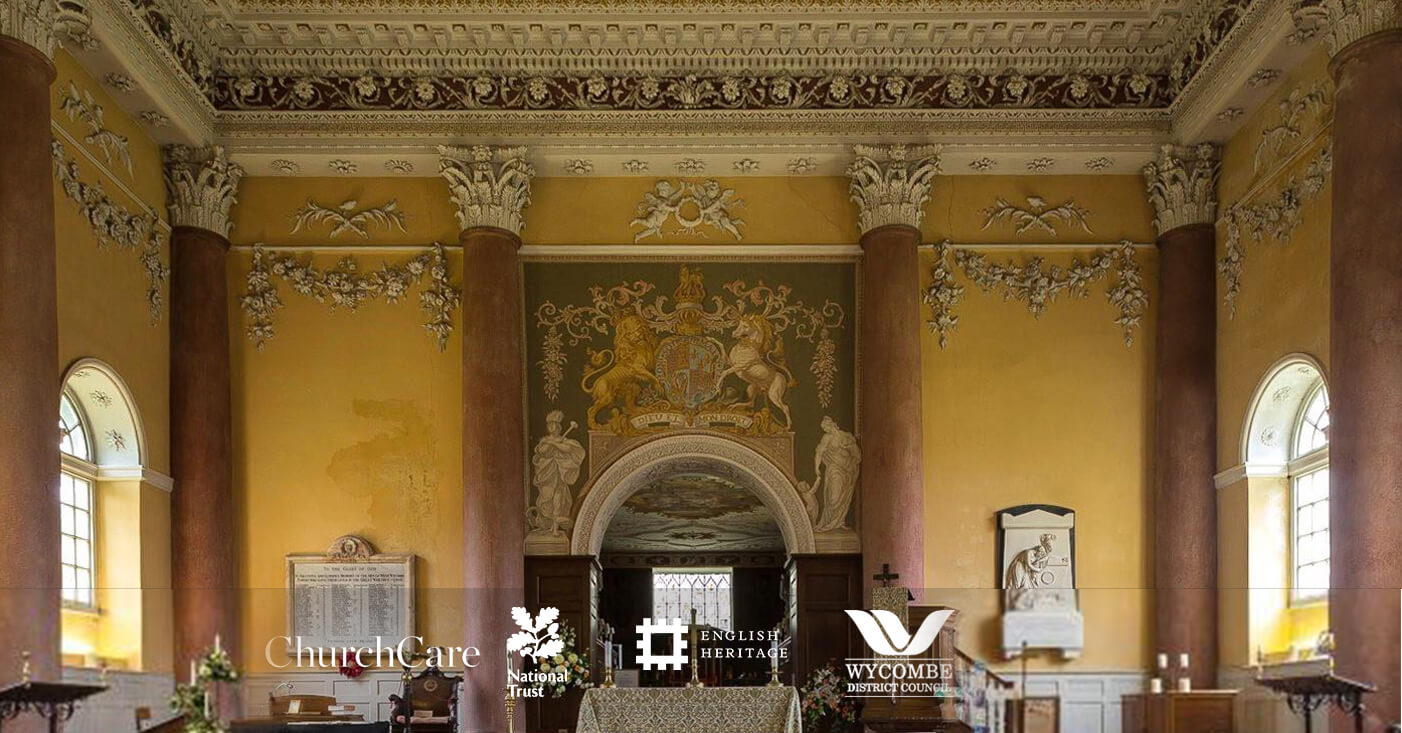
St Lawrence occupies one of the most dramatic positions of any parish church in Buckinghamshire, standing above West Wycombe and crowned by the landmark golden ball visible across the surrounding landscape. Cohanim was appointed as Church Architect, combining the statutory responsibility of inspecting and advising on the existing Grade I fabric with a more unusual commission: designing a new extension directly attached to the historic church. The building incorporates medieval fabric, including its earlier tower, but was dramatically transformed for Sir Francis Dashwood during the 18th century. Its interior contains Corinthian columns, elaborate Rococo plasterwork, painted ceilings and work associated with Giuseppe Borgnis. Against that background, any new work required considerably more than stylistic sensitivity. It required architectural research, archaeology, conservation judgement, ecclesiastical consent and an understanding of the building gained through detailed physical inspection.
Caring for the building while allowing it to evolve The appointment developed around two parallel needs. The first was conservation. The church required a comprehensive understanding of its condition after an extended period without a Quinquennial Inspection. Water penetration, roof defects, rainwater disposal, decayed masonry, windows, timberwork and numerous smaller maintenance issues required investigation and prioritisation. The second was functional. The congregation required additional accommodation for children and Sunday School activities without compromising the architectural hierarchy of the historic nave or placing a visually dominant addition against the church. The project therefore combined long-term stewardship with carefully controlled architectural change.
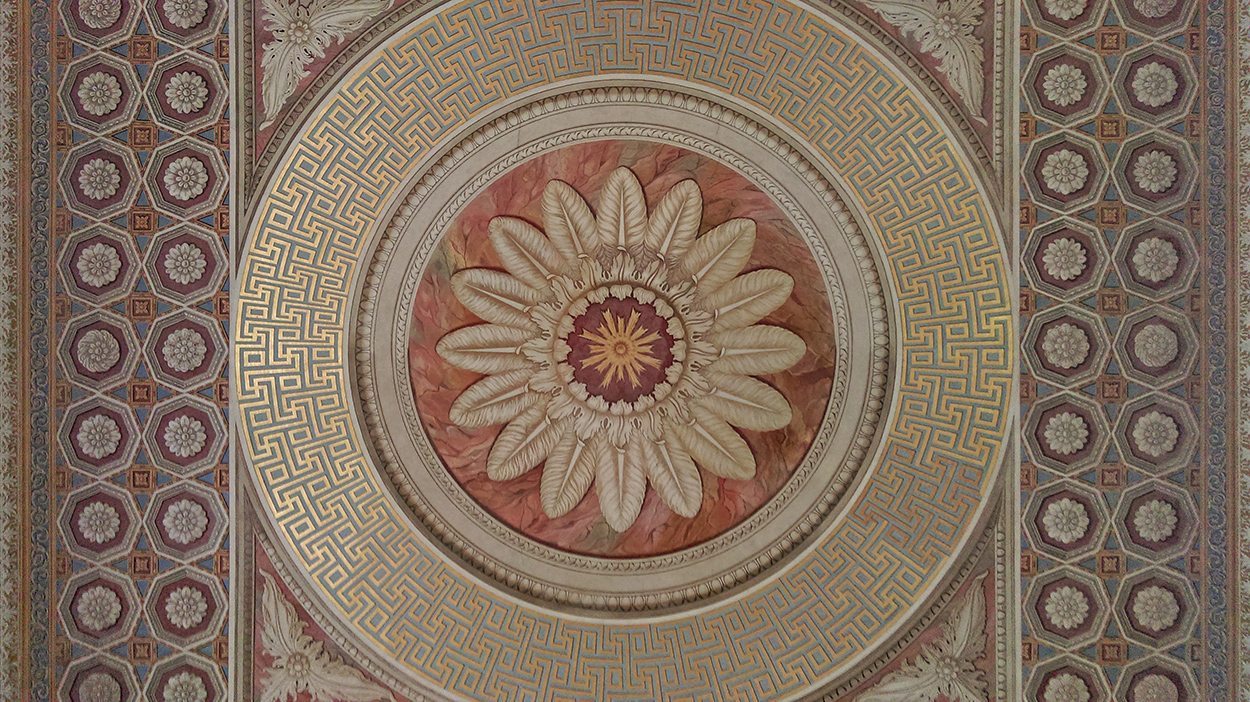
Medieval origins, an extraordinary 18th-century transformation St Lawrence is Grade I listed. Its origins are medieval, with fabric dating to the 13th century and an earlier tower subsequently remodelled and heightened. The building visible today is principally associated with the dramatic rebuilding undertaken for Sir Francis Dashwood between approximately 1751 and 1763. The church's defining features include: the prominent West tower; the approximately 2.4m-diameter gilded ball crowning the tower; engaged Corinthian columns; elaborate Rococo plasterwork; painted and coffered ceilings; historic marble monuments; flint, stone and brick construction; and surviving earlier medieval fabric incorporated within later work. The church also sits within an Iron Age hillfort and an archaeologically sensitive churchyard, making the below-ground consequences of any extension particularly important.
Understanding the building before intervening
Cohanim undertook the church's 2016 Quinquennial Inspection, with inspections carried out in May and November 2016. The resulting assessment extended considerably beyond a standard schedule of obvious defects. Historical research was used alongside physical inspection to understand the building's sequence of development, including medieval fabric which had become visually obscured by the dramatic 18th-century remodelling. The inspection identified hundreds of individual defects and recommendations, ranging from urgent roof and rainwater problems through masonry deterioration, windows, timberwork and health-and-safety matters. This established a framework for prioritising expenditure rather than approaching repairs reactively as individual failures occurred.
The first attached extension since the 18th century
The most significant architectural intervention was the proposed new Sunday School. The Cohanim project record describes it as the first extension designed to be physically attached to St Lawrence since the church was redesigned and rebuilt during the 18th century. That placed an unusual responsibility on the design. The objective was neither to imitate the existing church nor to create an overtly contrasting object competing with it. Instead, the extension uses the scale, construction and material logic of the historic building as the starting point for a contemporary intervention. The design incorporates flint masonry, Portland-stone detailing, natural materials and a vaulted internal form, while retaining a clear distinction between new and old.
Cutting one carefully considered opening into the historic nave
The most sensitive part of the proposal was not the external extension itself. It was the new doorway connecting it to the nave. The proposal requires a controlled opening approximately 800mm wide through the substantial historic nave wall, detailed with a Portland-stone surround and a precisely formed contemporary door. The development of this detail was informed by survey work which revealed that the historic tower is approximately 500mm off-centre, materially affecting the available geometry for the extension. Rather than force the original concept onto the building, the extension evolved in response to what the survey revealed. This is a useful case-study point: historical buildings dictate parts of their own design once they are properly understood.
Contemporary work using the language of the existing church
The proposed extension is deliberately based around high-quality natural materials. The internal tower wall remains exposed. Light oak flooring maximises reflected natural light. The roof is vaulted internally and shaped to improve daylight penetration. Externally, carefully executed flint work responds directly to the historic building without attempting to disguise the date of the intervention. A patterned flint gable was also developed as an element specific to the new work rather than a literal reproduction of historic masonry.
Securing permission to alter a Grade I church
The project required approval through the Church of England's Faculty Jurisdiction. The Diocesan Advisory Committee reviewed the scheme in September 2016 and recommended it for approval, subject to archaeological oversight, a DAC site visit during the works and consultation with Historic England. The DAC expressly recognised that the proposal was capable of affecting the church's special architectural and historic character and its archaeological remains. Formal Faculty 2016-001383 was granted on 25 January 2017. It authorised: the single-storey North-West extension; the new doorway into the nave; and relocation of the existing internal war memorial to the adjacent nave bay. The Faculty also imposed specific archaeological protections governing any human remains, artefacts or ecofacts encountered during the works.
Designing within an active historic churchyard
The project sits within an archaeologically sensitive setting containing centuries of burial activity and earlier occupation. The Faculty process therefore required specific consultation with the Diocesan Archaeological Adviser and provision for archaeological observation and recording. The granted Faculty expressly required work to cease if articulated human remains were discovered and prohibited removal of archaeological material without further ecclesiastical authority. Archaeology was therefore incorporated into the construction strategy rather than treated as an unexpected risk.
Hundreds of defects organised into a long-term repair strategy
The church presented a much larger conservation task than the new extension alone. The Quinquennial Inspection identified significant problems associated principally with the roof and rainwater systems. The exposed hilltop position exacerbated wind-driven rain and accelerated the consequences of failed roof coverings, gutters and downpipes. Other issues included: missing and deteriorated flint; defective stonework; exposed and deteriorating masonry; failing slate and render at buttresses; window deterioration; timber decay; loose steps; lightning-protection requirements; and ongoing monitoring of structural cracking. The report proposed moving from reactive maintenance towards a structured Five-Year Plan for the church.
Repairing the cause rather than repeatedly treating the symptom
Water ingress had already caused internal and external damage. The repair strategy included investigation of roof leaks, slipped tiles and deteriorated roof components alongside lime-based internal repair, timber-window work and damaged dado panelling. Microbiological investigation was also undertaken where damp, mould and dry rot had developed. The project records confirm that remedial roof works were subsequently carried out under Cohanim's supervision to halt water ingress, together with replacement of affected internal timber dado panelling. This linked the Quinquennial process directly to implemented conservation work rather than allowing the report simply to become a record of defects.
Turning conservation priorities into funded work
The church's significance does not remove the practical constraint of limited parish resources. Cohanim therefore also assisted in structuring repair priorities around available grant-funding routes. A Buckinghamshire Historic Churches Trust application prepared as part of the programme addressed roof investigation, lime repair, window work and damaged internal timberwork and records parallel engagement with the Listed Places of Worship funding route. The later Quinquennial record notes a successful £5,000 grant which assisted with remedial roof work. This is worth retaining in the case study: conservation architecture often depends as much upon structuring a realistic programme of works and funding as it does upon producing drawings.
Allowing a nationally important church to serve its congregation
The Sunday School extension was not conceived simply as additional floor area. It addressed the everyday functioning of the church. The new accommodation provides a dedicated space for children and community activity while improving the ability to access that part of the building without disrupting the principal nave. The Quinquennial work also considered accessibility across the wider church, including wheelchair access and the relationship between the tower, nave and proposed extension. The project therefore balances national heritage significance with the continuing use of the church as a living community building.
What the project delivered
Chronological summary
| Date | Matter | Achievement |
|---|---|---|
| Jan 2016 | Ecclesiastical project | Faculty application process initiated under Joshua Harrison as Architectural Lead |
| Early 2016 | Extension design | New North-West Sunday School extension and connection into historic nave developed |
| By Apr 2016 | Planning | Project records confirm planning permission had been secured for the Sunday School extension |
| Apr 2016 | Conservation funding | Buckinghamshire Historic Churches Trust application coordinated for urgent fabric and water-ingress work |
| May 2016 | Quinquennial Inspection | First principal inspection of Grade I church undertaken |
| Sept 2016 | DAC review | Diocesan Advisory Committee considered the extension and recommended approval subject to heritage and archaeological safeguards |
| Nov 2016 | Quinquennial Inspection | Second inspection undertaken in contrasting weather conditions to inform defect assessment |
| 25 Jan 2017 | Faculty | Faculty 2016-001383 formally granted for extension, nave opening and war-memorial relocation |
| 2017 | QI reporting | Detailed Quinquennial Inspection completed, recording hundreds of defects and establishing priorities |
| 2017 | Fabric repairs | Remedial works undertaken to address roof leakage and associated internal timber damage under Church Architect oversight |
| 2017 onwards | Maintenance strategy | Longer-term programme developed around roof, rainwater, masonry, windows, H&S and specialist conservation requirements |
| 2020 archive status | Faculty | Ecclesiastical record continued to show Faculty granted / awaiting Practical Completion |