
115 Ladbroke Road
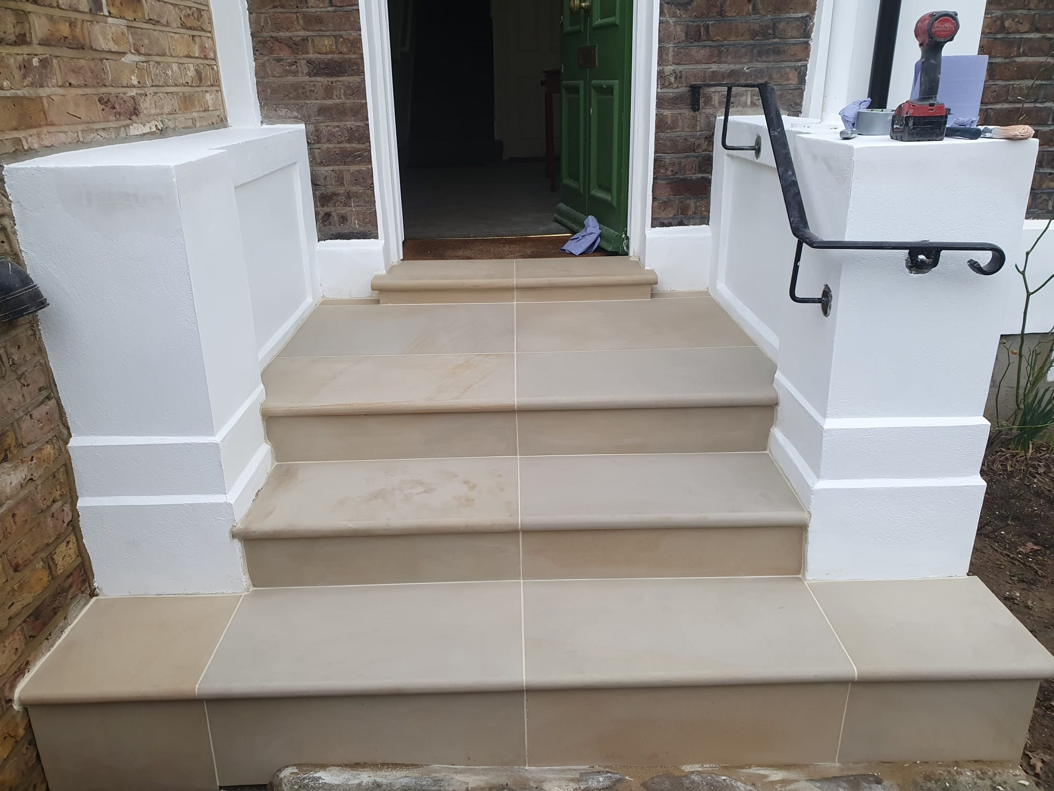
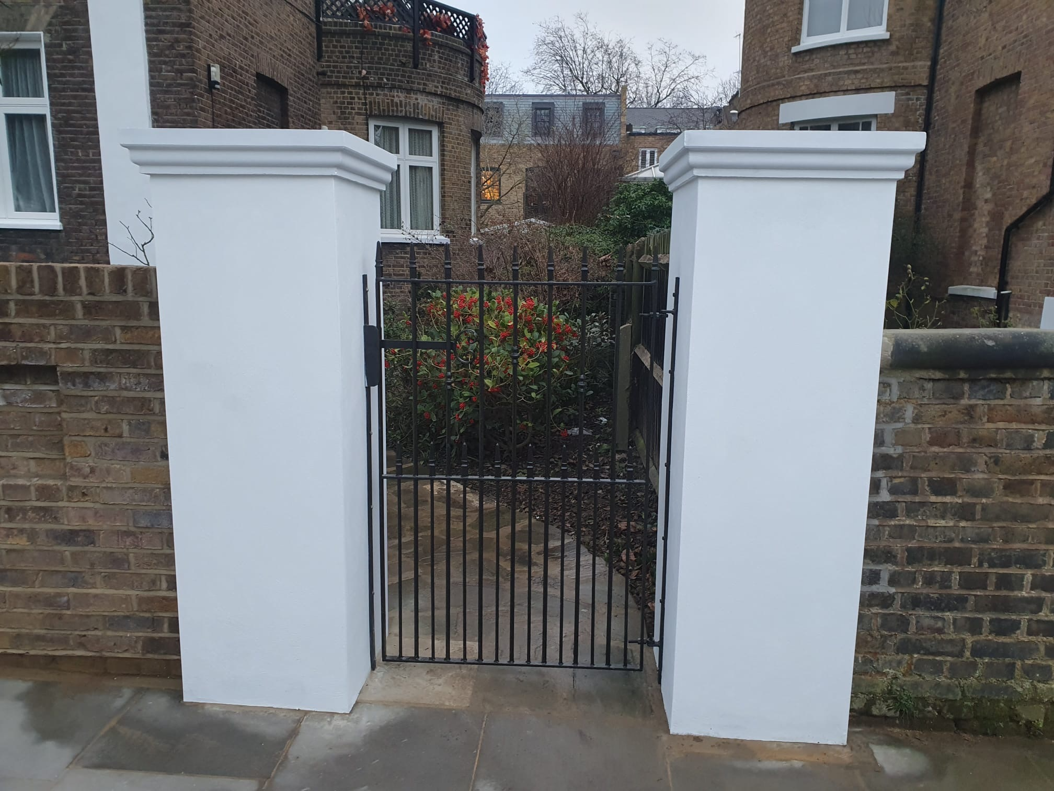
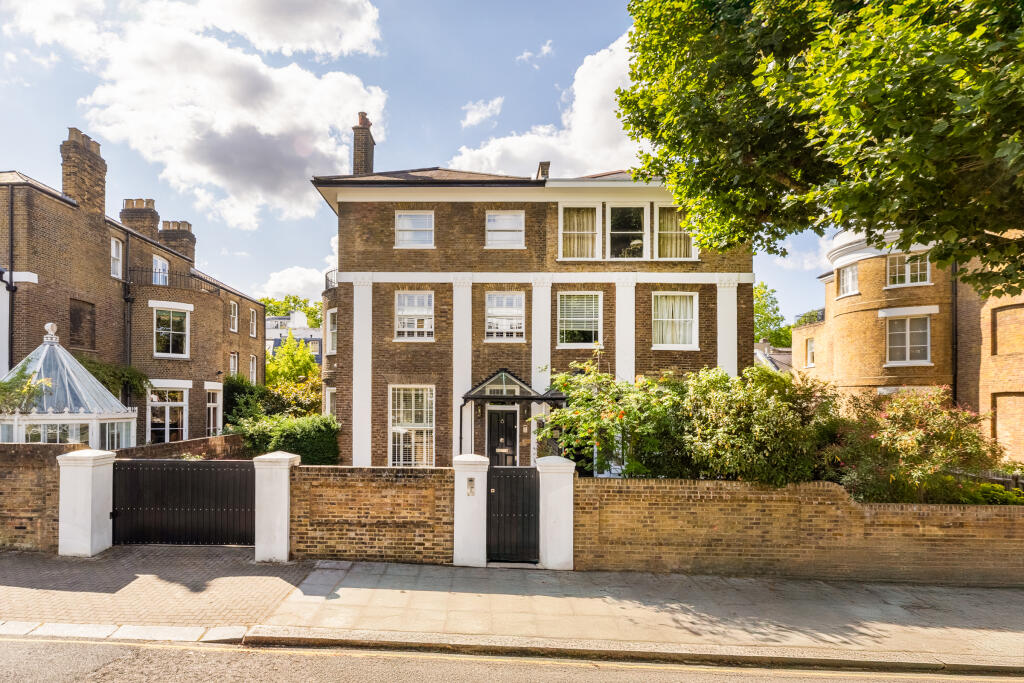
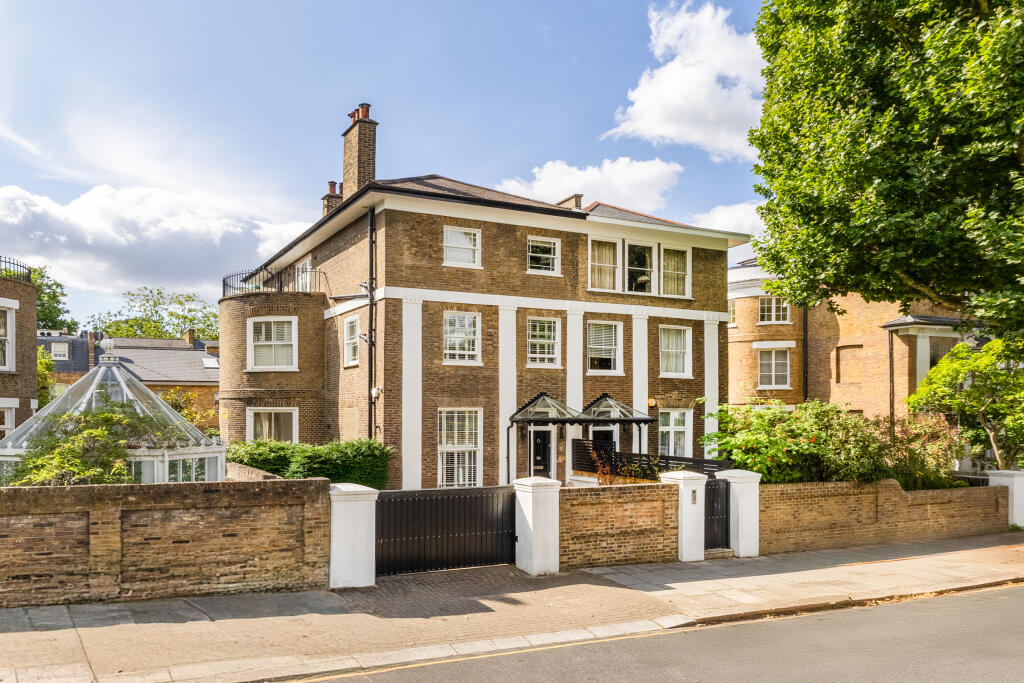
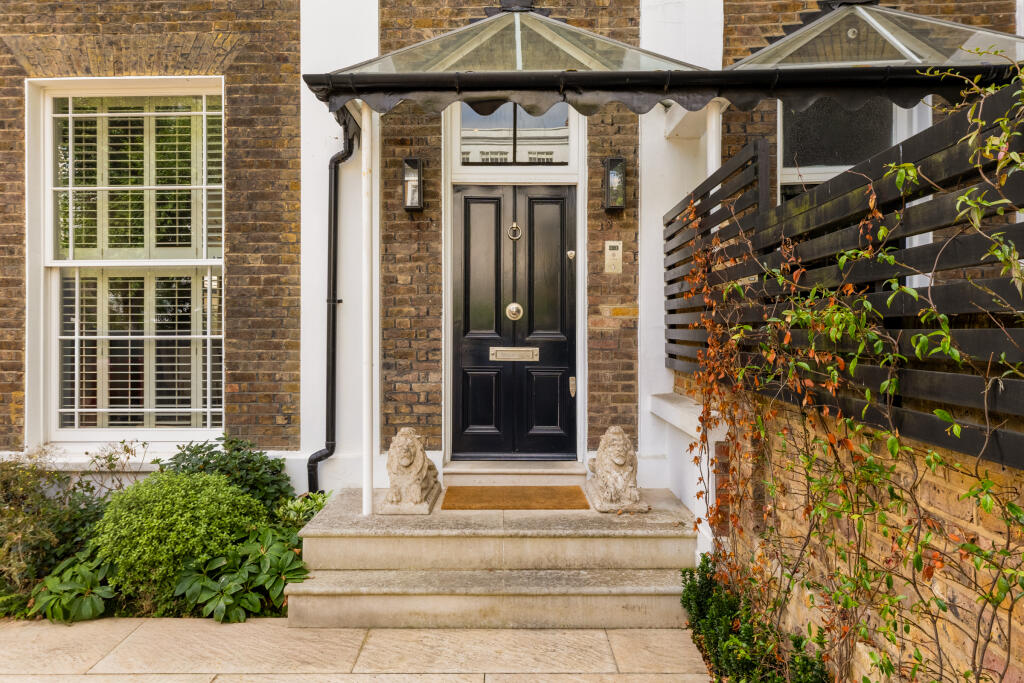
Set on a gently sloping street in the heart of the Ladbroke Conservation Area, this handsome period house had a front boundary that did it few favours: a low timber fence where its neighbours had brick walls, and a set of tired red-brick entrance steps. We were appointed to give the house back its presence on the street with a quietly confident, heritage-led design. The fence was replaced with a new brick boundary wall that picks up the height, bond and recessed-panel detailing of the adjoining wall at No. 113, stepping down with the fall of the pavement so the terrace reads as one continuous frontage, finished with painted piers and a black-painted timber pedestrian gate. The entrance steps were re-clad in hewn natural stone with bullnose edging to match the neighbouring entrance, and the windows were repaired like-for-like.
We led the project from first survey through to completion. Working from our own site measurements and the neighbouring consented drawings, we prepared the full planning package in-house, including existing and proposed drawings, a Design and Access Statement, a Heritage Statement and a schedule of finishes and masonry specification, and submitted it to the Royal Borough of Kensington and Chelsea.
Planning permission was granted in April 2022 with only three standard conditions, none requiring a separate discharge, so the scheme could move straight to site. The works were completed in early 2023, giving the house a front garden and entrance that sit comfortably alongside their neighbours and quietly lift the whole street.
The completed wall, gate and entrance
The terrace, before and after
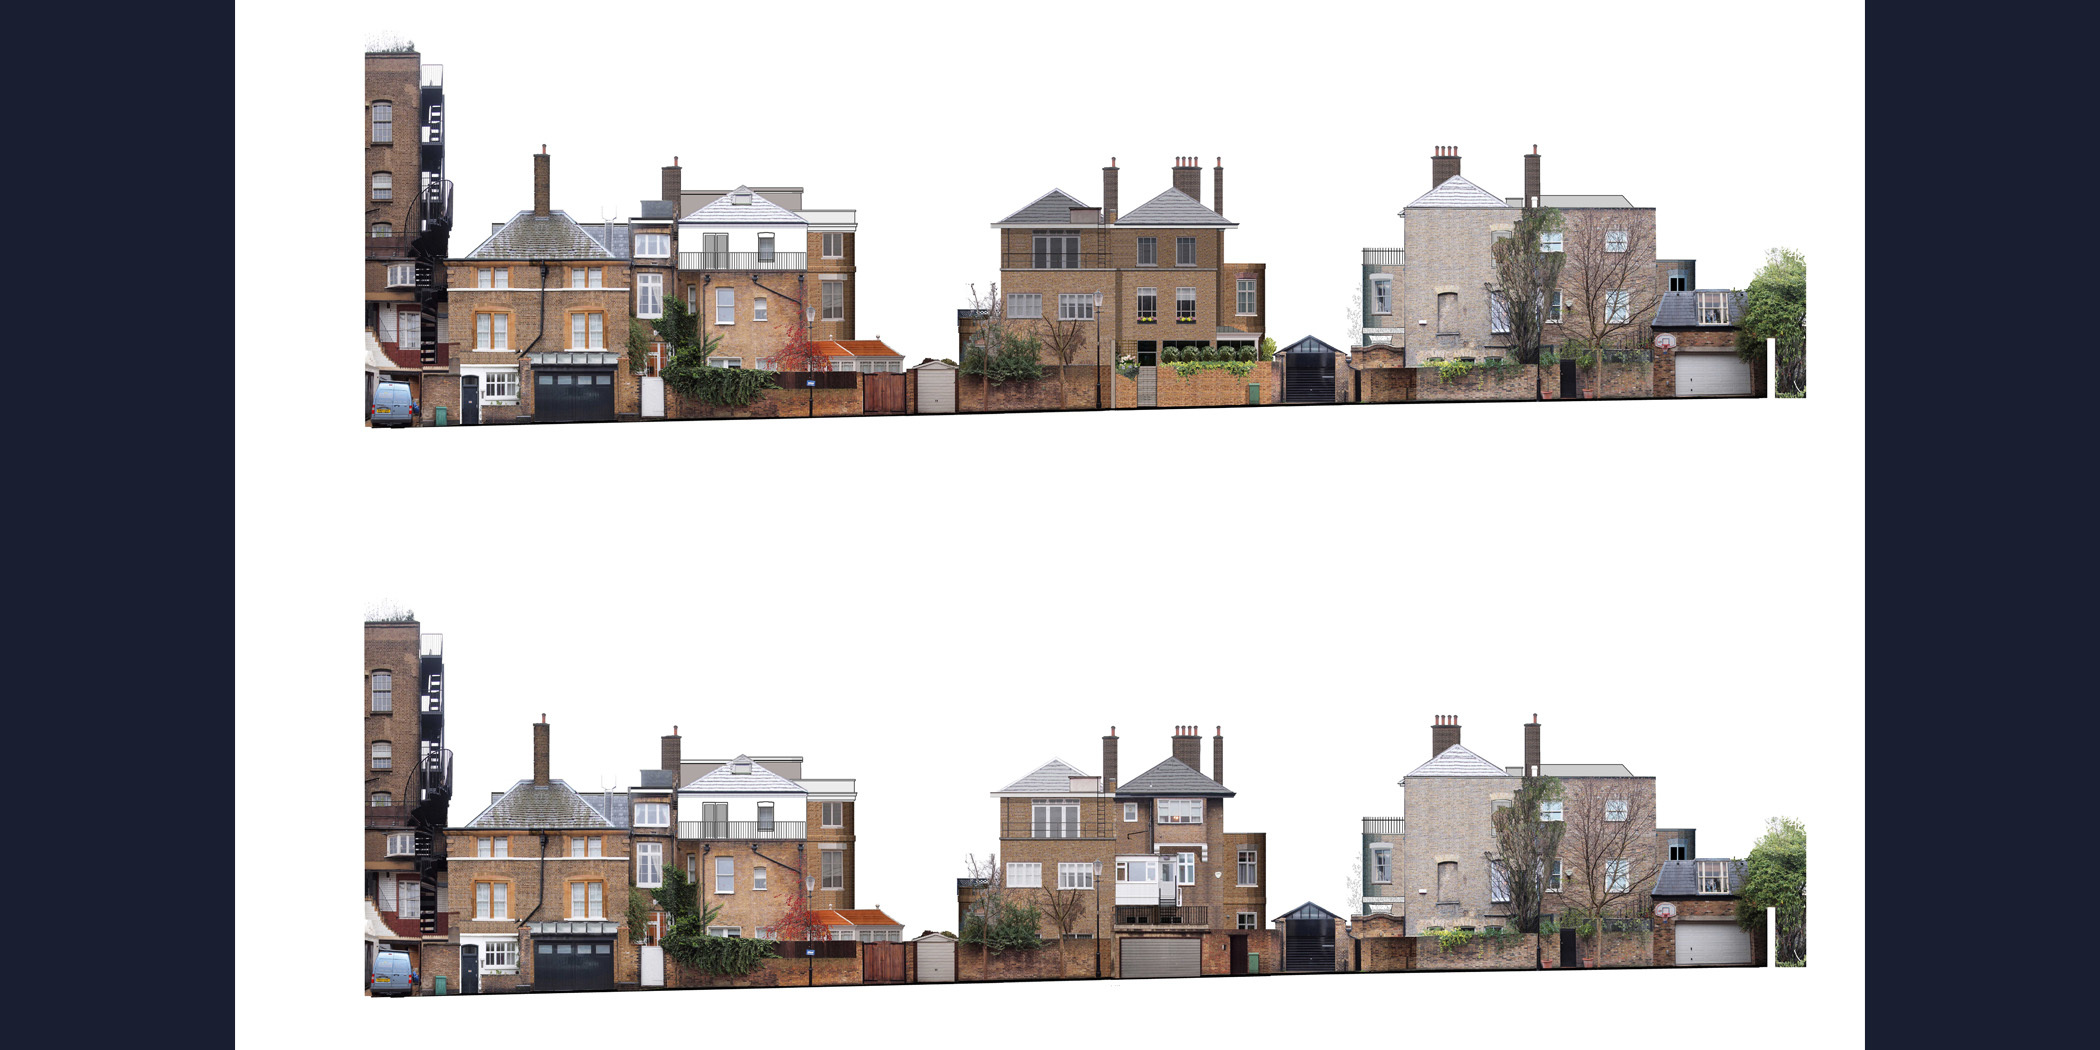
An existing and proposed street elevation of the terrace, showing how the new brick boundary wall and gate at No. 115 sit alongside the neighbouring frontages.