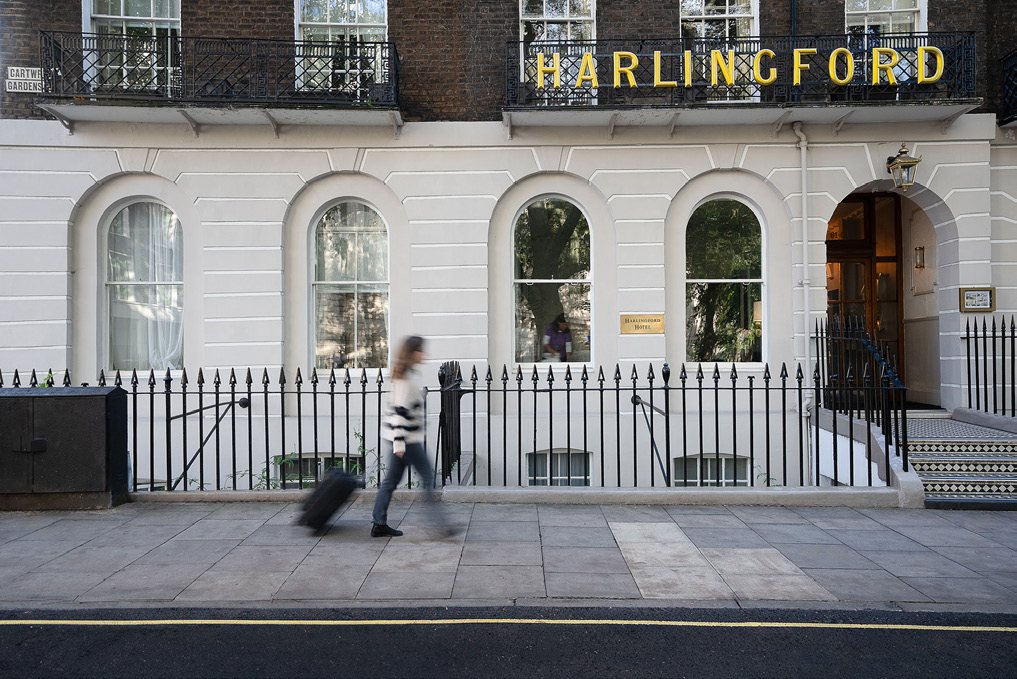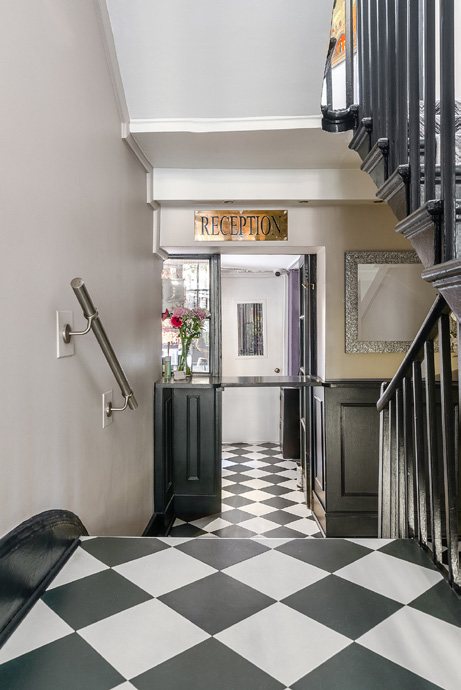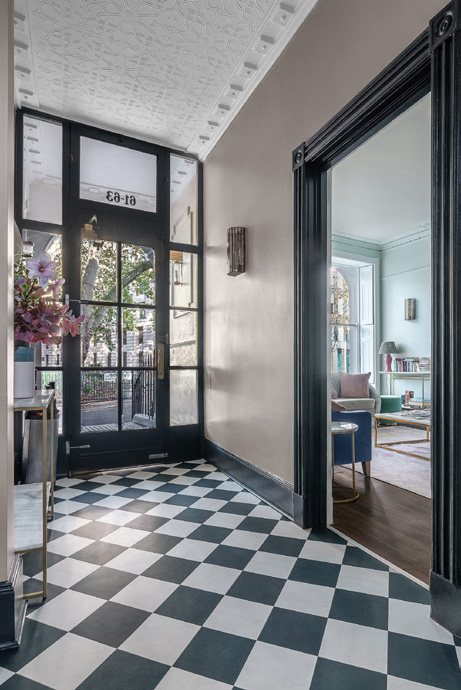

Harlingford Hotel
Cohanim Architecture delivered a RIBA 0-6 response for the refurbishment of an established hotel in Kings Cross which encompassed strategic planning, BIM modelling, heritage-led design, technical coordination and construction-stage assistance. The external lift proposal was won at appeal through the national Planning Inspectorate and the first site on this historic crescent to win consent.
A third-generation family-owned hotel in King’s Cross required a sensitive refurbishment that could improve accessibility, upgrade the guest experience and protect the character of a listed historic building. The hotel also needed to remain operational during the works.
The key challenge was to introduce an external passenger lift to a listed building on a very recognisable and homogenous crescent while limiting harm to historic internal fabric in the face of vehement local authority opposition. In one instance, a local authority heritage officer had vandalised the official LPA website's planning application for the respective application with "stop this desecration of a listed building". Not to be deterred and, thanks to our perserverance and ultimately confidence in the scheme, we overturned the councils decision at national level for our client through an Appeal wherein the Inspectorate who praised the scheme. Upon returning to the council to discharge the necessary Conditions, the relationship was thereafter much more cordial. Needless to say, our client was delighted and entrusted us with schemes at his personal home.
An irregular historic layout comprising three Georgian homes requiring an accessible solution
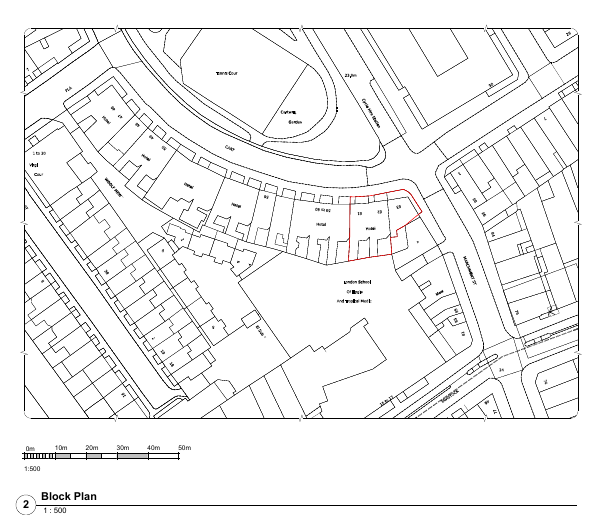
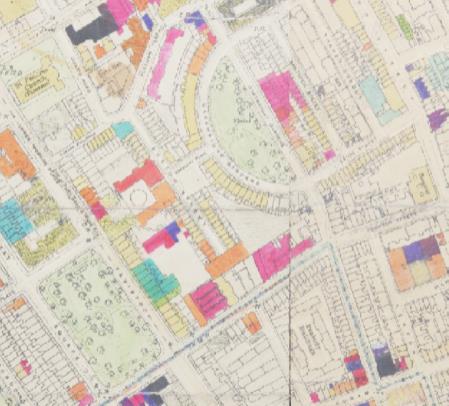
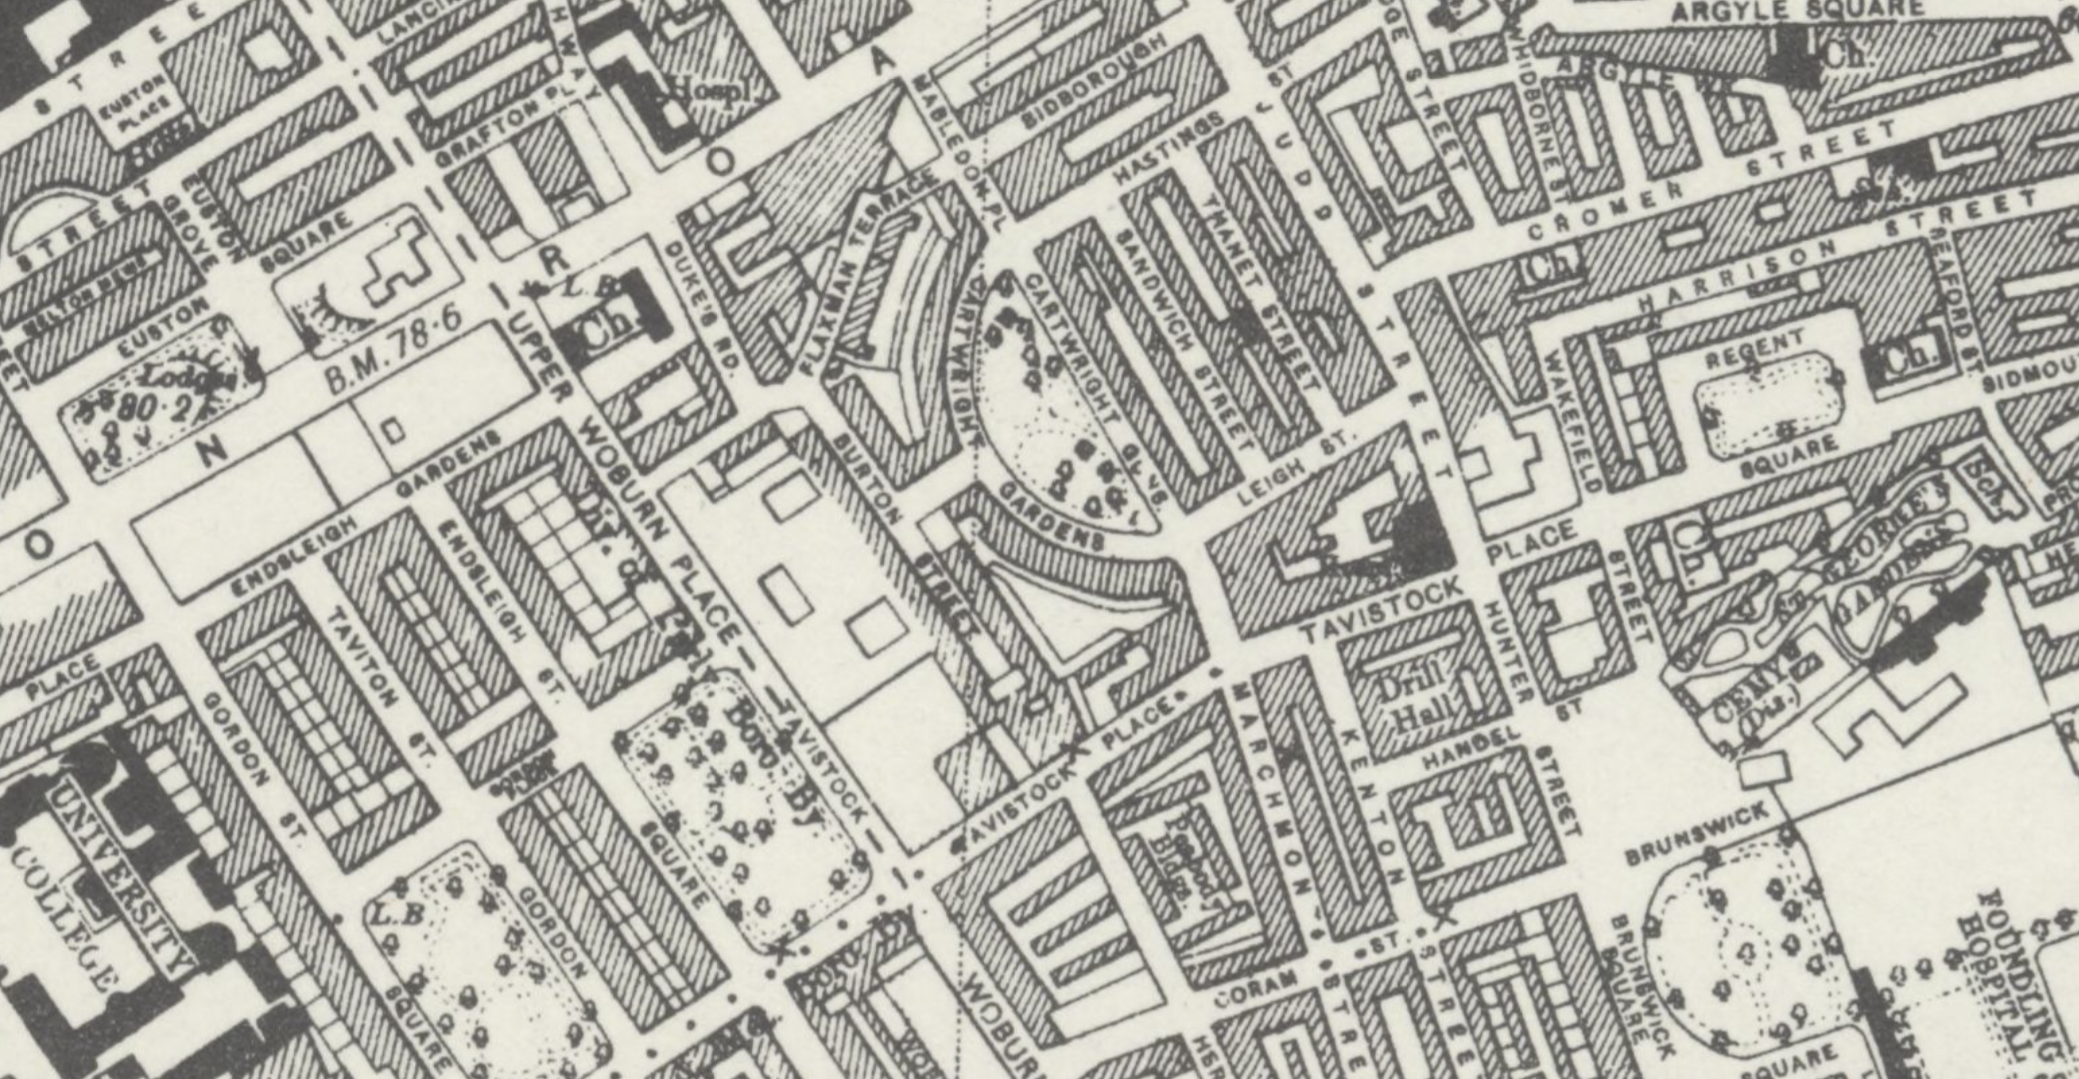
The early stages of the project focus on understanding the hotel as both a listed building, it's historic context and as a live business. The brief brought together accessibility, heritage value, guest experience, operational continuity and future commercial use. We worked with Fuller Long in the initial stages to assist with research which helps to define an evidence-based strategy.
A complete BIM model was created to establish reliable information for the team moving forward as they worked across all floors and wider site extent.
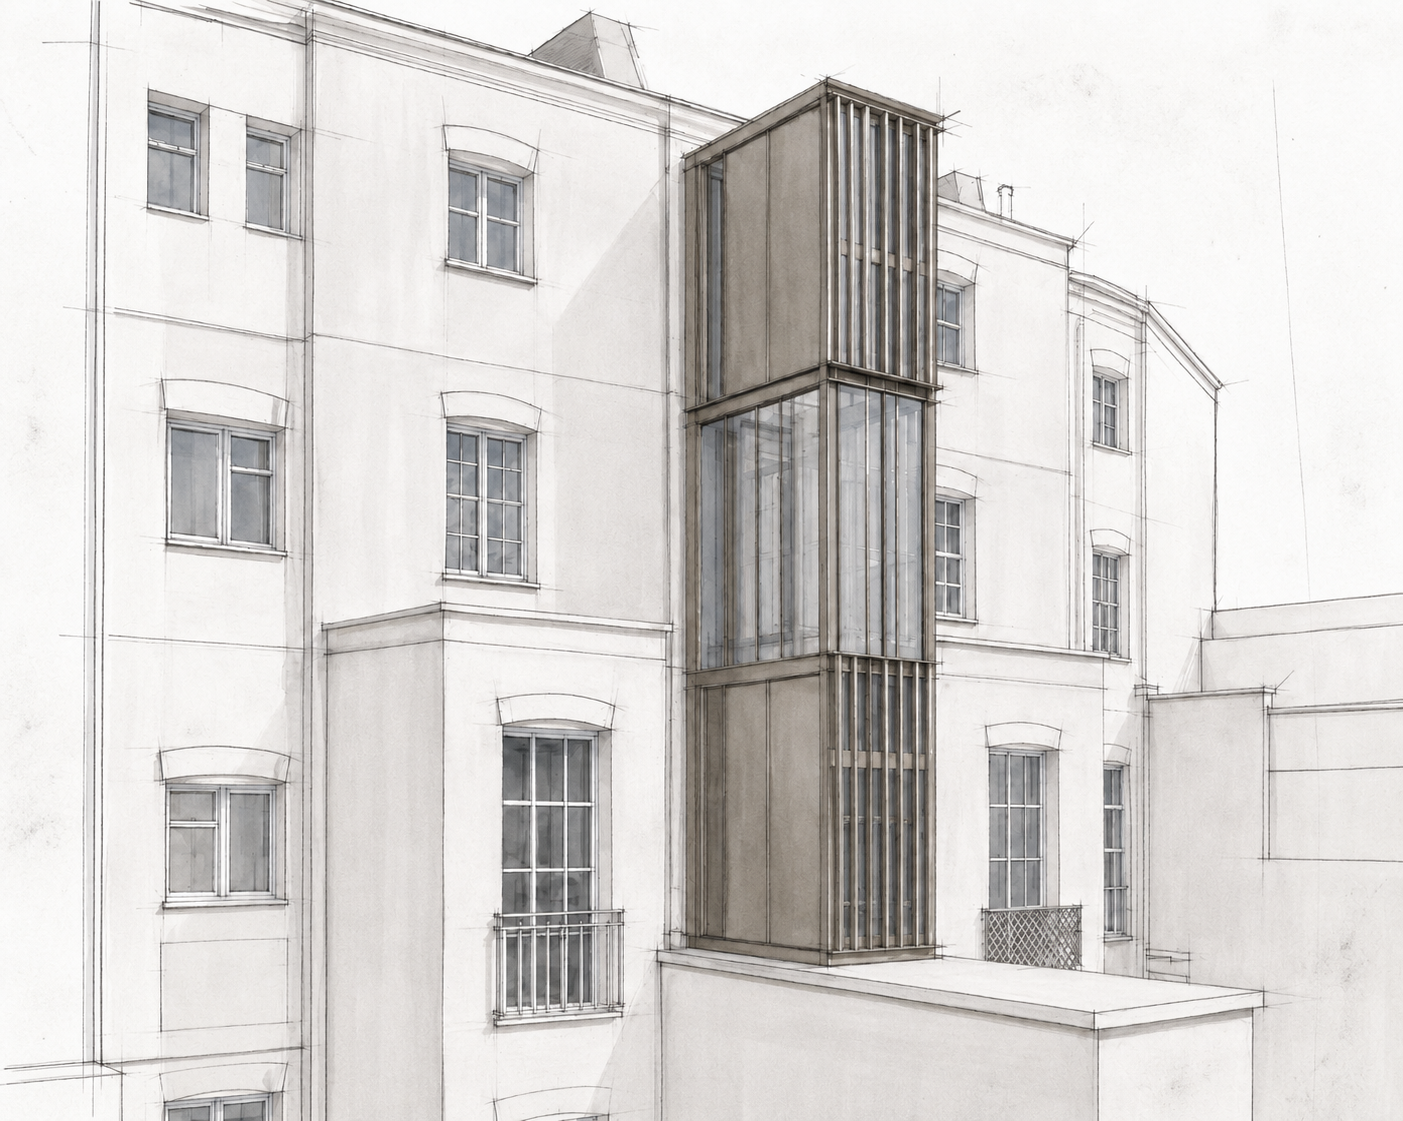
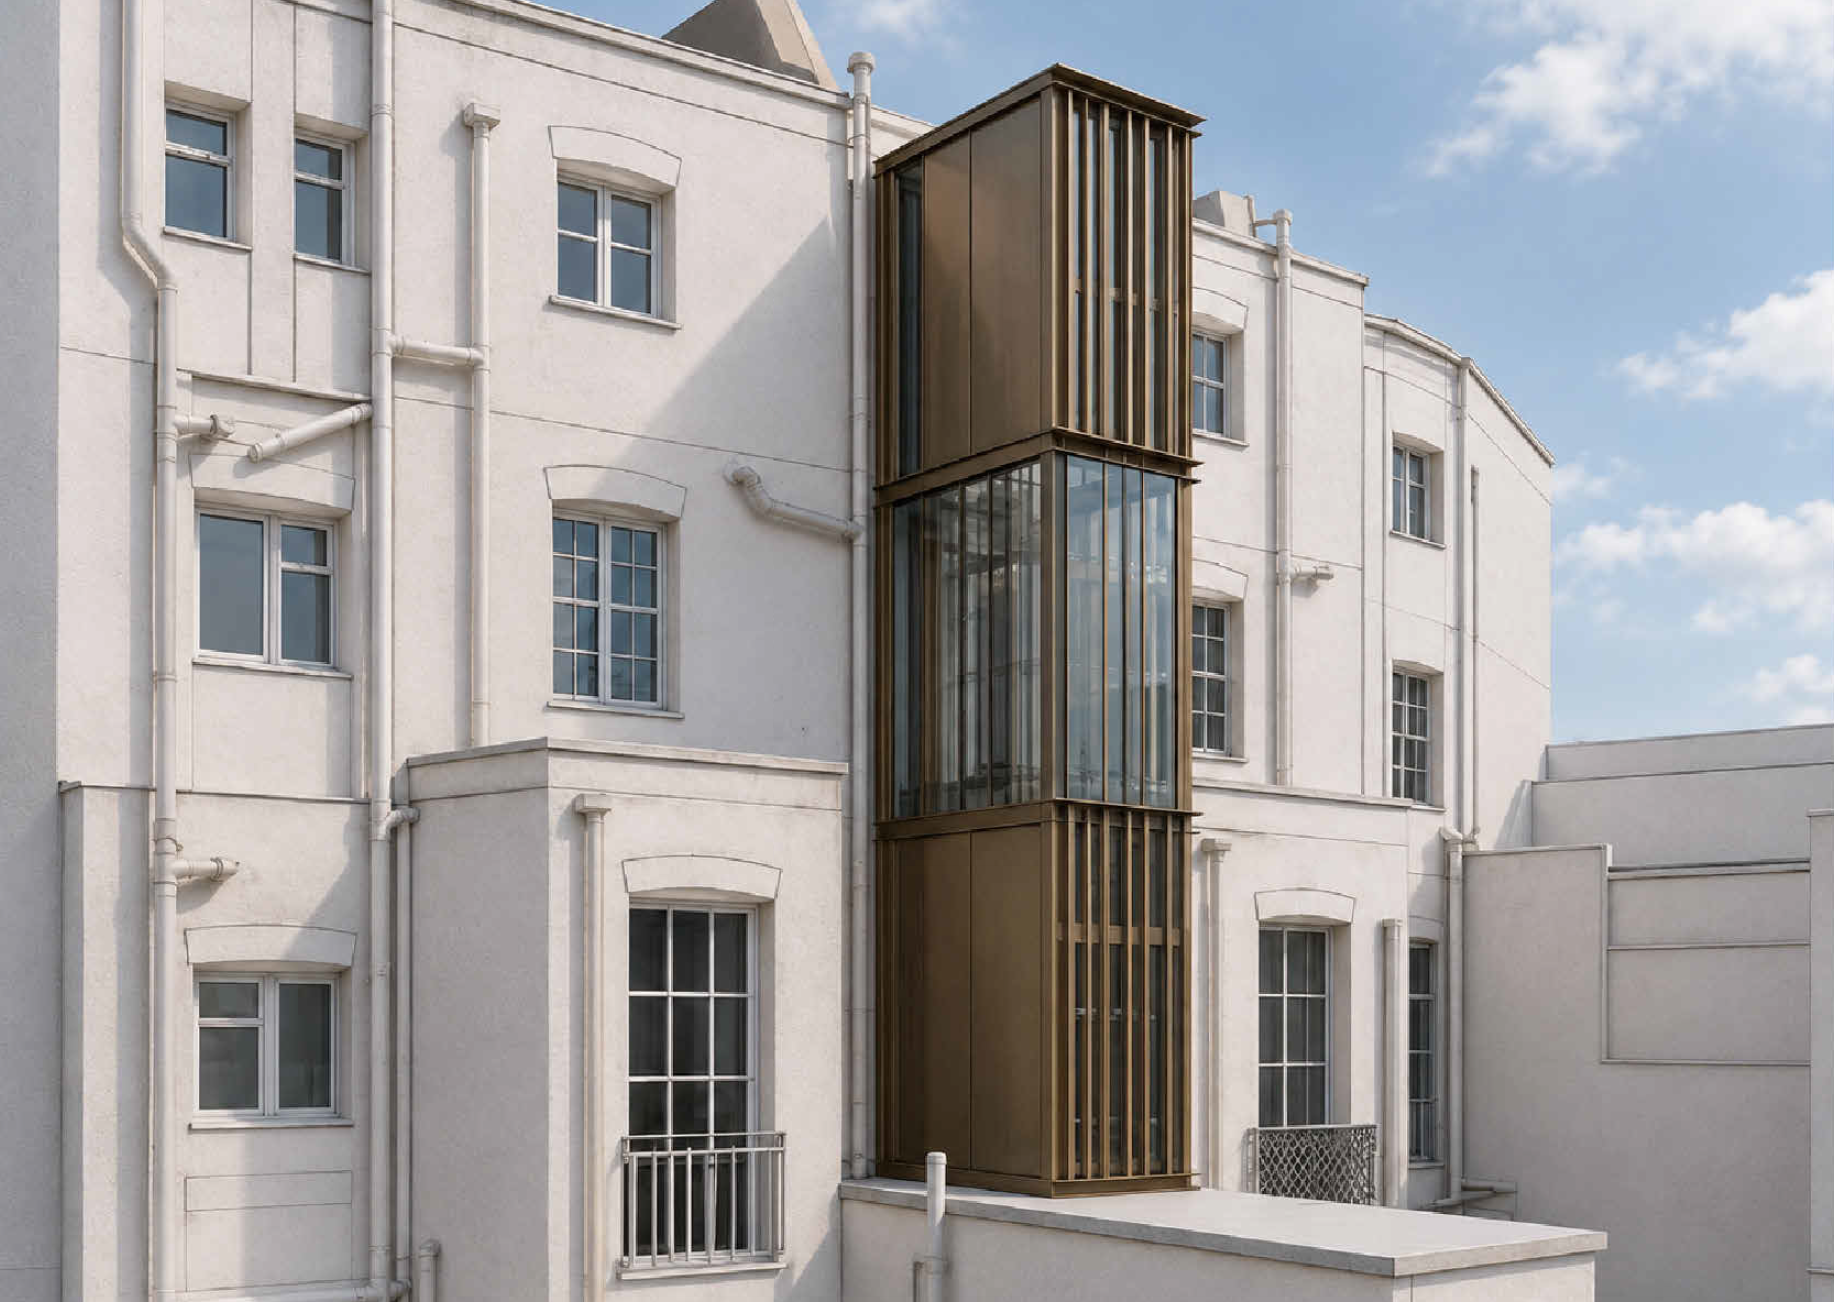
The external lift became the central design and planning challenge. Internal options risked substantial alteration to the historic plan, so the team developed an external strategy that could improve access while keeping the original building legible. Following refusal at local level, the proposal was won at appeal and determined by the national Planning Inspectorate.
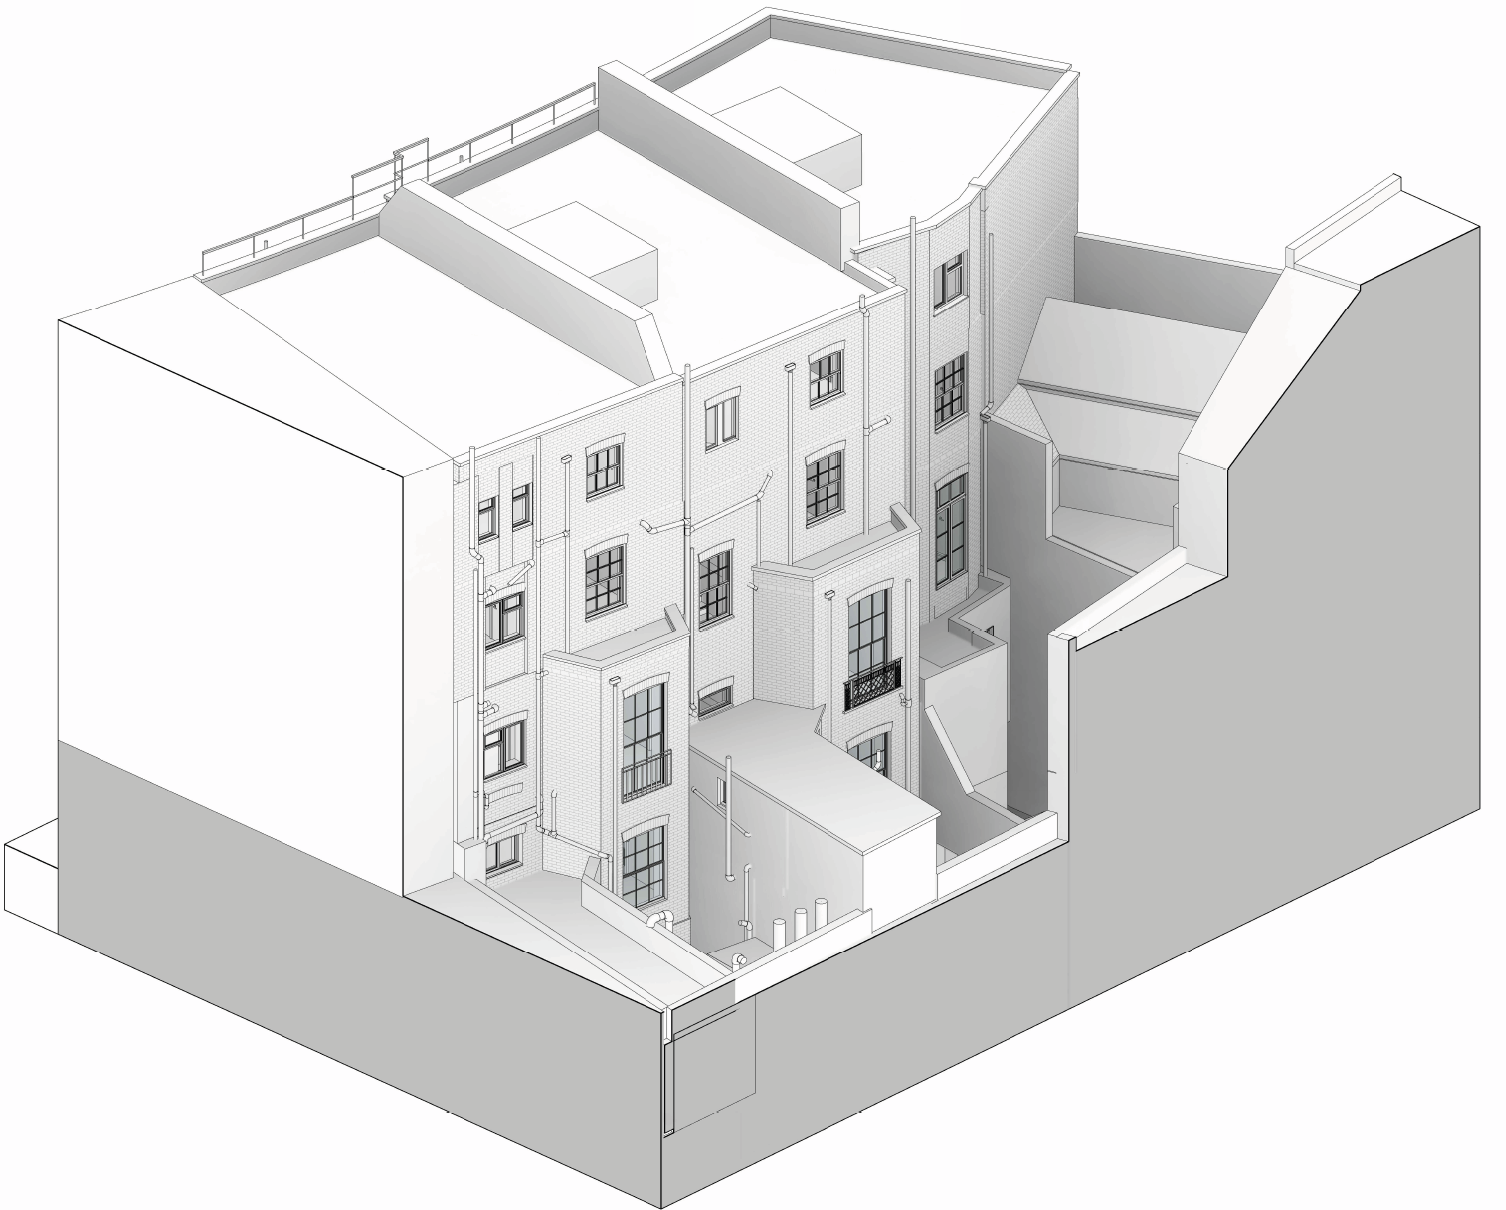
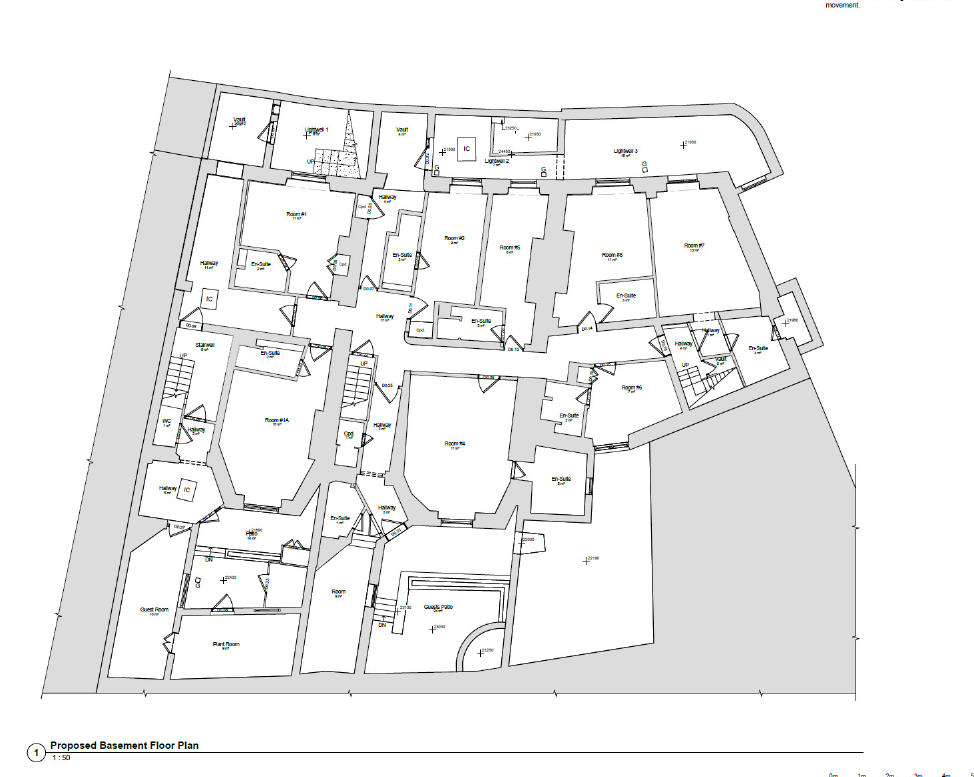
A coordinated BIM model supported design decisions across the hotel: lift levels, room layouts, existing wall thicknesses, window scheduling, services coordination and phasing. The model gave the client, consultants and specialist suppliers a shared understanding of the building before construction information was issued.
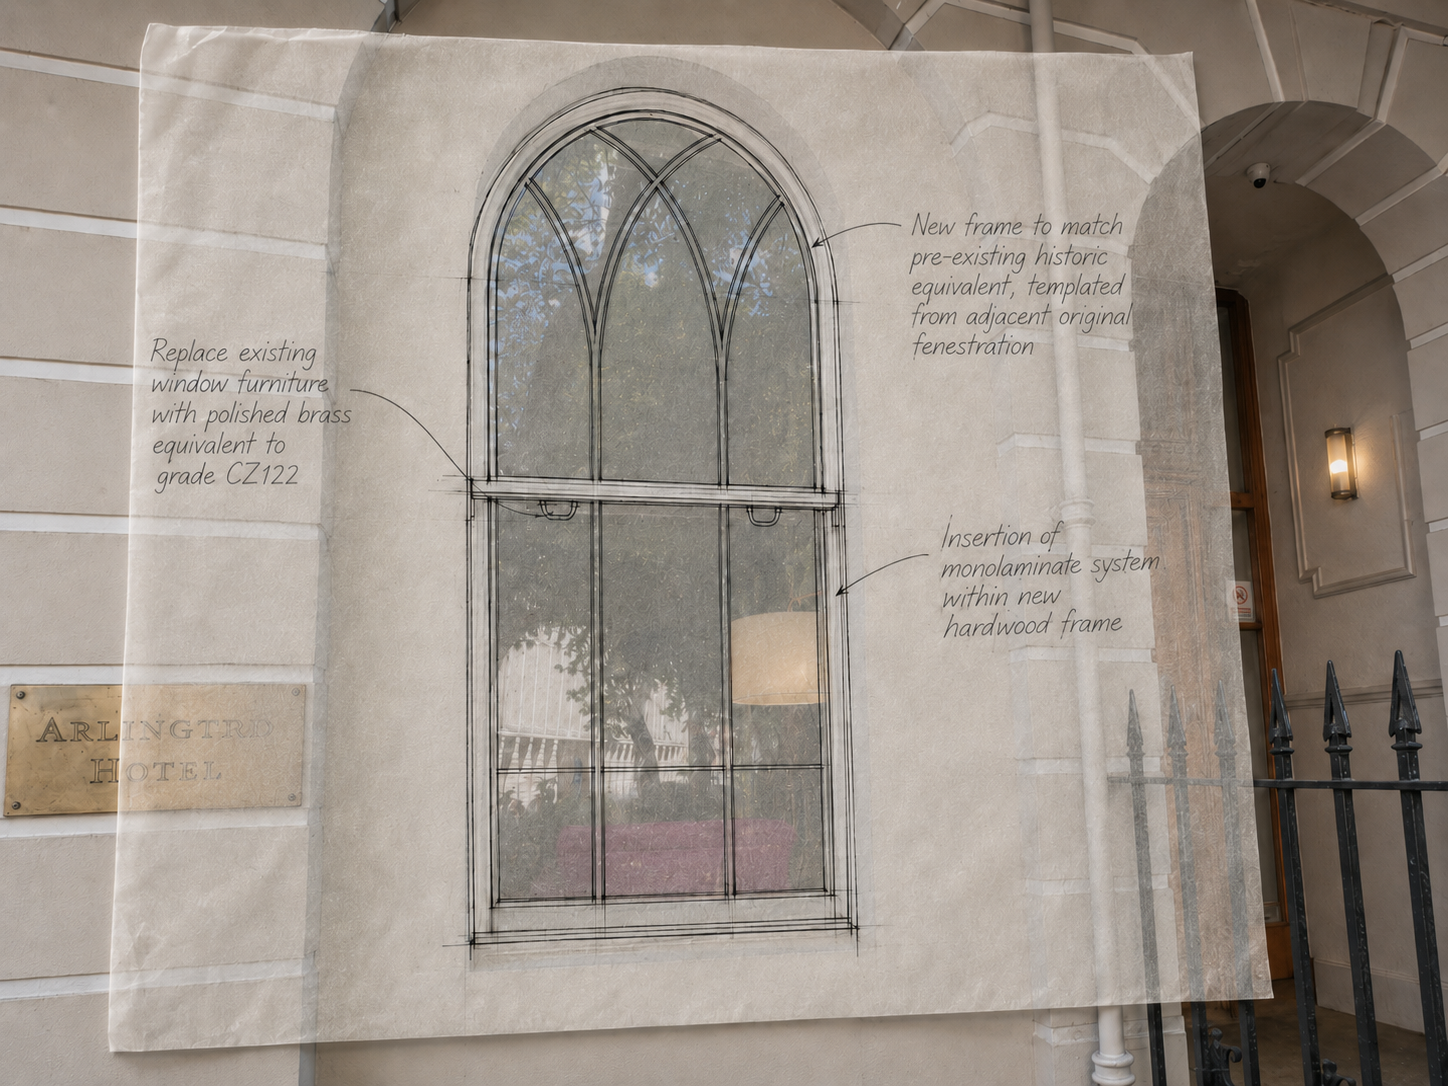
The window strategy reinstated historic designs while using monolaminate glazing rather than conventional single glazing. The aim was to recover the correct proportions, rhythm and detail of the elevation while improving comfort and performance. Small details - glazing bars, reveals, frame depth and sill profiles - were treated as important heritage decisions.
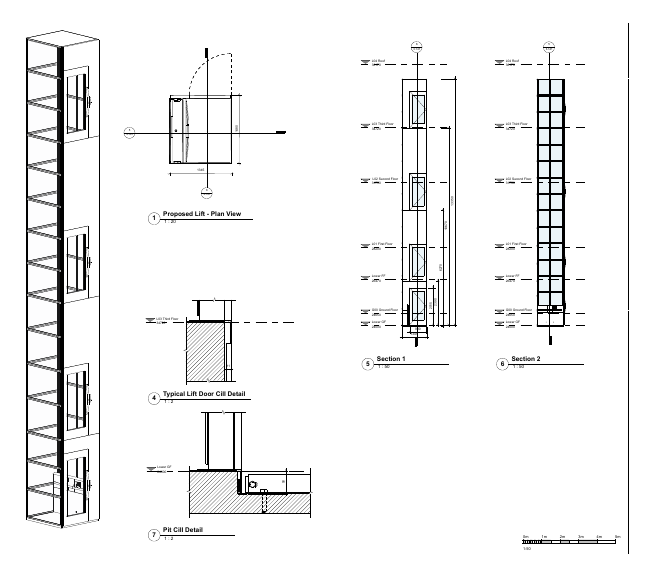
The technical package resolved the lift enclosure, supporting structure, thresholds, weathering, foundations, openings, services, making good and the interface with historic masonry. The wider refurbishment package coordinated bedrooms, bathrooms, circulation areas, finishes, doors, lighting, power, fire precautions and construction phasing.
Construction has been planned around a live hospitality environment. Works are phased around guests, staff access, room availability, deliveries, noise, dust, fire routes and protection of completed areas and ultimately steered through the experience of the MD who has run the hotel for many decades. The design team support site coordination, recommendations for acoustics, hoarding positioning, health and safety, engineering queries and consultancy in response to temporary loads and sequencing and respond to both those existing conditions and contractor activity.
Construction is ongoing and is resulting in improved accessibility, upgraded guest and operational spaces, improved fenestration and thermal efficiency and provided a coordinated digital record for future maintenance. The successful appeal for the external lift demonstrates how a listed hotel can be adapted while retaining its heritage character.
We look forward to handover in 2027.
The Response
The teams strategy involved establishing a suitable location for said lift which would necessitate the fewest internal alterations to the existing hotel, benefit the most amount of visitors - which would be largely influenced by the upper floors which were the hardest to reach due to the upper storeys staircases being constrained dimensionally - and stand the best prospect of securing consent and be buildable.
This proposal allowed us to present a highly contemporary external lift solution - similar to that made famous by the Richard Rogers partnership - which would both contrast with the historic fabric and thus not be perceived as harmful to the historic fabric by virtue of distorting its original form.
In conjunction with this, we proposed to implement a series of measurable benefits - researching historical sash window designs which fronted Cardwright Gardens alongside the adjoining neighbouring buildings that formed the terrace. It was worth pursuing as they are particularly beautiful and would be seen as a coup for the street. Historic railings and balustrades which had been become dilapidated in part over the years due to scarcity of parts were given a fresh lease of life too. The most significant benefit is of course to permanently improve the efficiency of a listed asset and thus secure its long-term future by unlocking future use which was gradually being lost to more modern hotels that boasted of lifts throughout.
The Inspectorate ultimately understood the vision and allowed the appeal.
External lift: access, heritage and planning
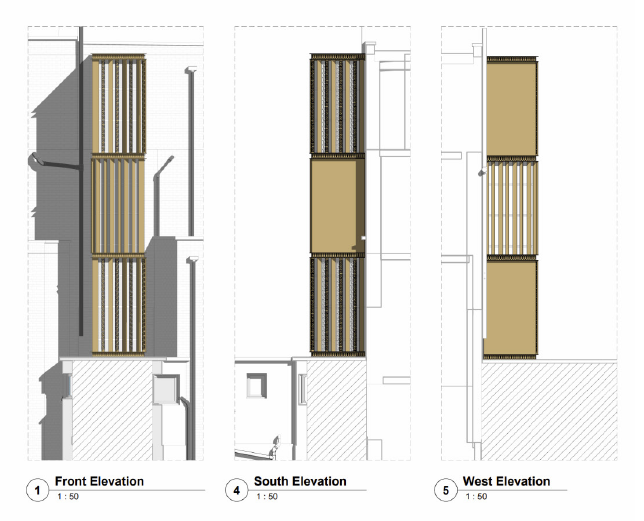
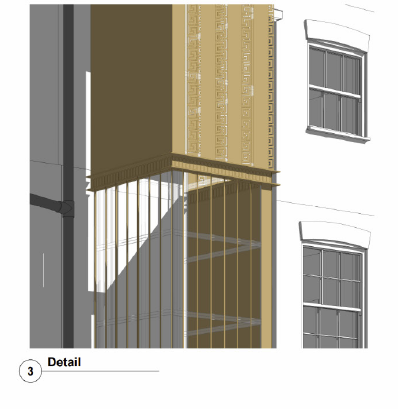
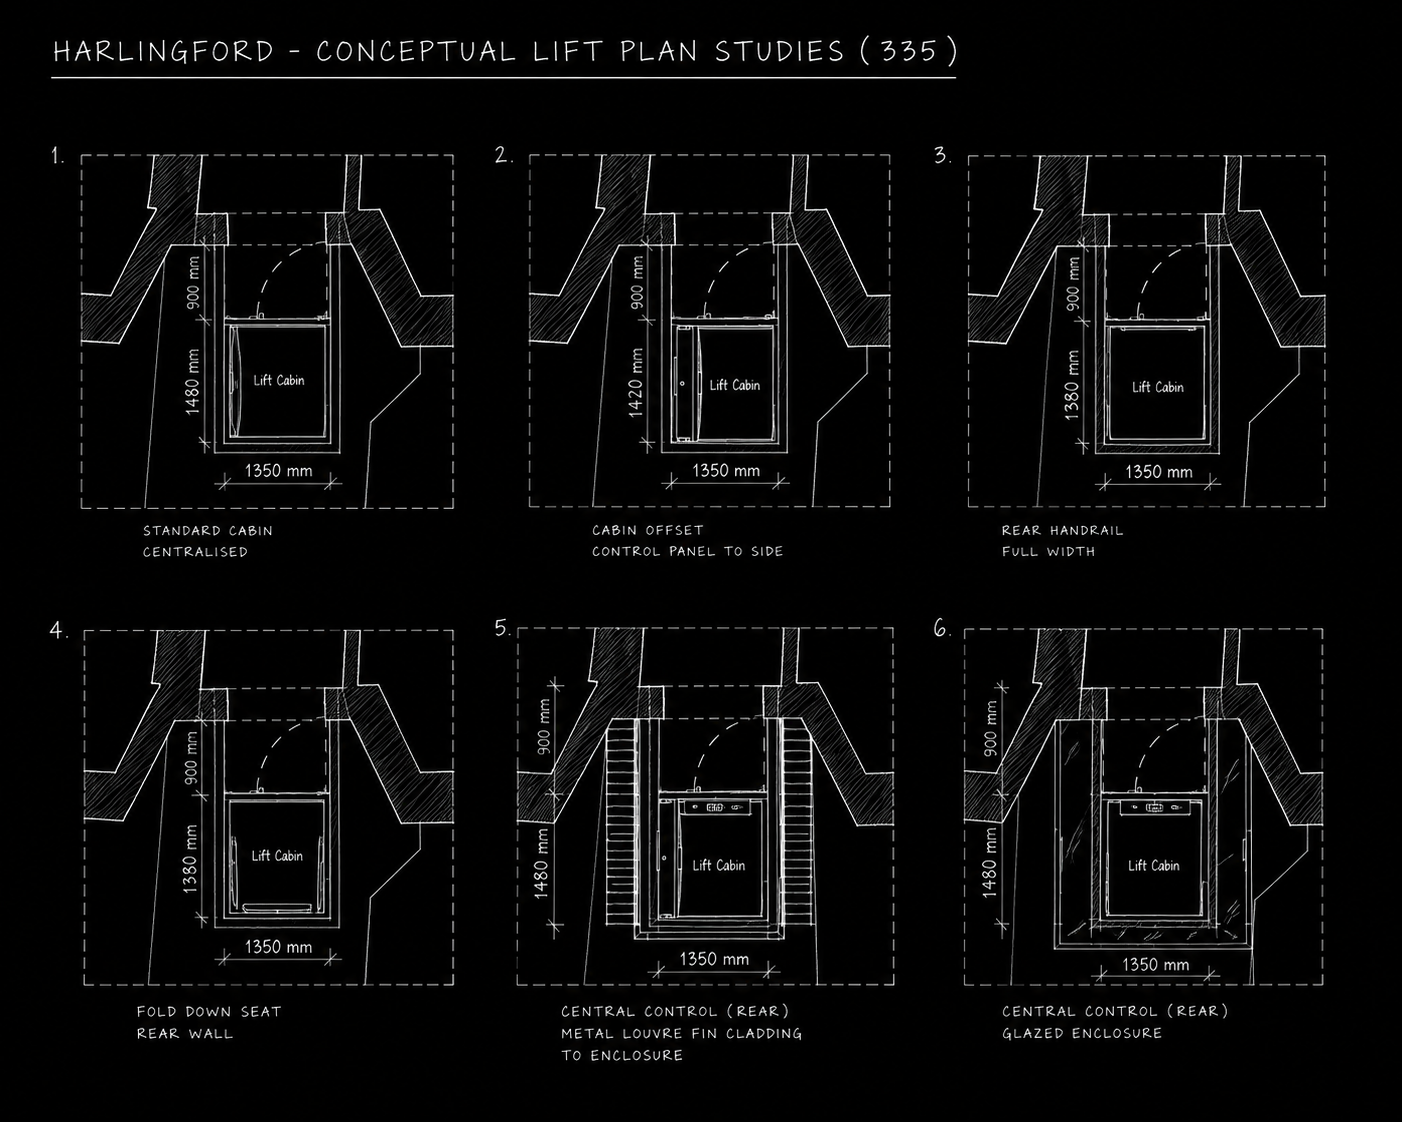
The external lift was developed as the least harmful route to improved access. Locating the lift outside the historic plan reduced the need for major internal alteration and allowed the existing stair and room arrangement to remain legible. The design was coordinated across multiple levels and supported by a detailed planning and appeal case. Following local refusal, the scheme was won at appeal through the national Planning Inspectorate under reference APP/X5210/Y/24/3338859, forming a key part of the £3–4m refurbishment programme.
Historic fenestration and coordinated hotel plans
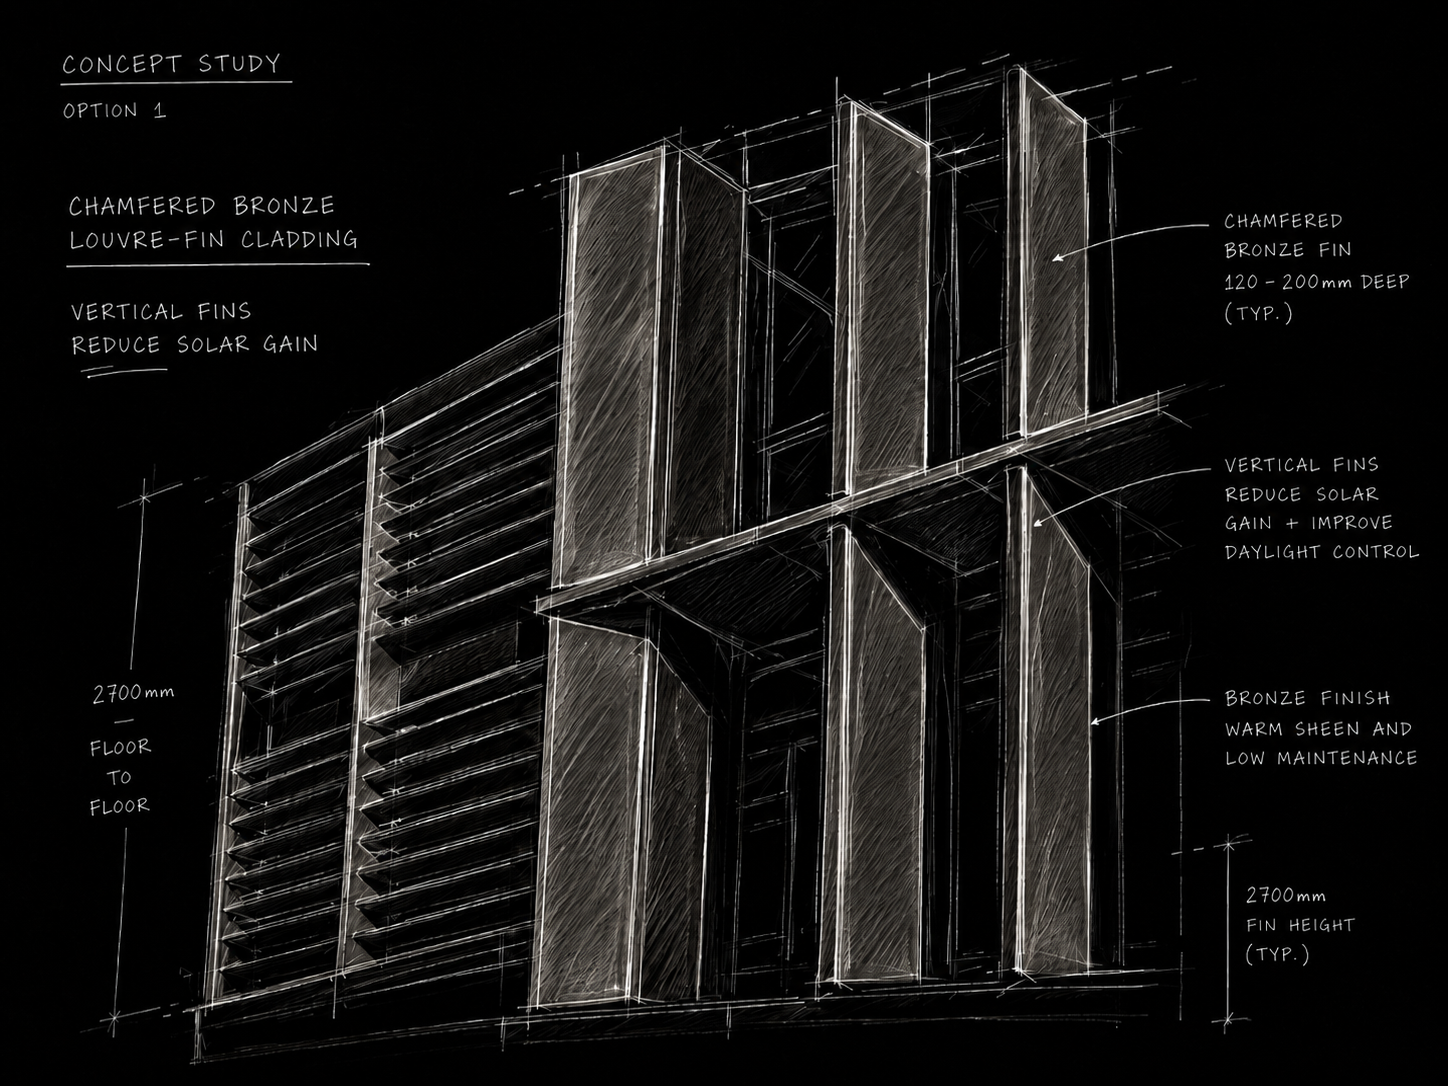
Part of the proposal involved us providing additional benefits to the scheme to offset any perceived harm. One of those benefits showed replacement fenestration at the ground floor where we were able to reinstate the historic sash window design but use improved monolaminate glazing. Alongside this, the coordinated floor plans recorded the relationship between guestrooms, circulation, level changes and the new lift. These drawings show how heritage detail and whole-building coordination were developed in tandem with each other to form a wider strategy which could be effectively communicated to the LPA.
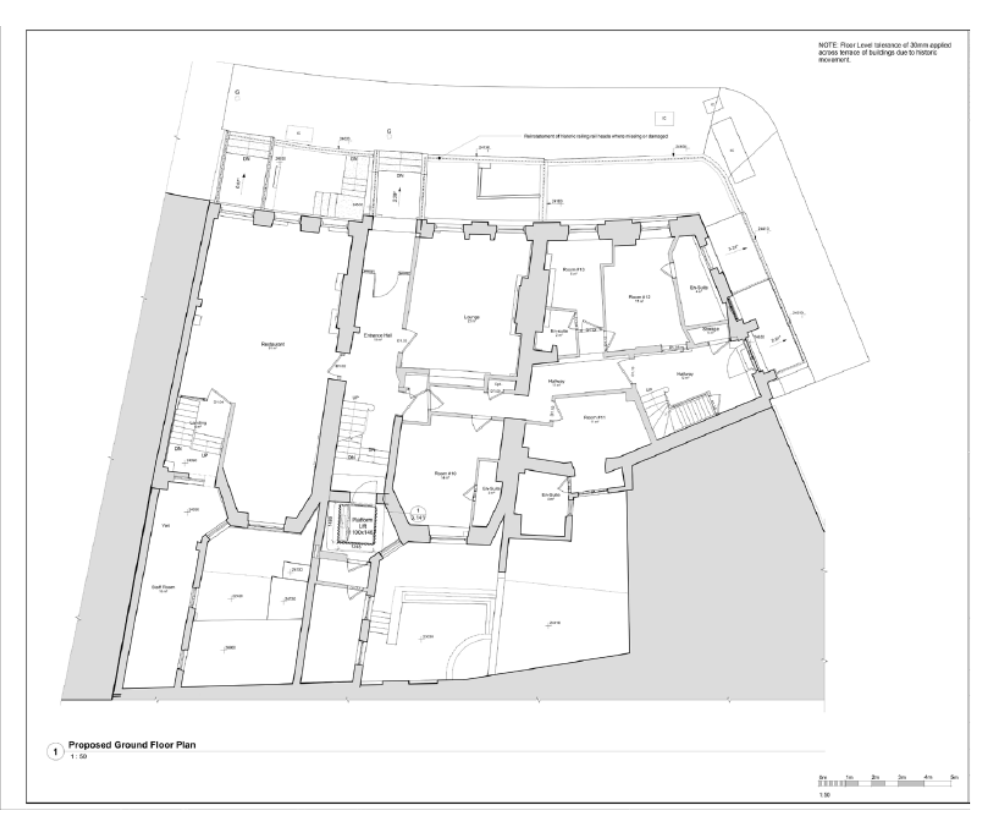
Site overview