

Hamilton Road, High Wycombe
No.45 Hamilton Road is a 1920s–30s Art Deco-style detached house on a steeply sloping plot in High Wycombe. Its rear and flank structure had become structurally unsound - showing visible deflection under the roof hip and no longer weatherproof - while poor circulation and narrow rooms left the rest of the house feeling disjointed and short of natural light. Cohanim Architecture's brief was to rebuild the defective wing to a proper structural and architectural standard, add two further bedrooms and improve the living amenity throughout, all while respecting the Art Deco character of the original house and its sensitive position on the street. The result increased the property's gross internal area from approximately 116 sqm to 162 sqm of habitable space - around 45% more - resolved the structural defects entirely, and gave the rear of the house a full-height glazed opening onto the garden in place of the failing single-storey structure it replaced.
The existing house had evolved awkwardly over the decades. Poor circulation routes and narrow room layouts left much of the plan feeling cramped and short of light, while the single-storey structure along the north-east boundary had become structurally unsound, showing visible deflection under the roof hip and no longer weatherproof or habitable. Rather than patch the defective wing, the brief was to rebuild it properly: a new structure tied into the main house, with a lower roofline than the original hip, sized to add genuine living amenity rather than simply reinstate what had failed.
Hamilton Road climbs a reasonably steep hill, and No.45 sits roughly 1.5m below its neighbour to one side and 1.2m above the other - a level change that, together with mature boundary planting, screens the rear of the property well from both the road and neighbouring windows. As a householder extension rather than permitted development, the scheme required full planning permission from Wycombe District Council. The design was developed to sit comfortably within a road that already mixes mock Tudor, Art Deco, post-war and contemporary architecture, while avoiding any intrusion on neighbouring rights of light.
A 1930s house let down by a failing rear wing
No.45 is a double-fronted Art Deco property dating from the 1920s or 30s, set on a plot of around 420 sqm. Its existing gross internal area was approximately 116 sqm - noticeably smaller than the neighbouring properties on the same stretch of road, despite sitting on a comparable plot. The single-storey structure along the north-east boundary was the principal problem: structurally unsound, poorly detailed, and effectively uninhabitable in its existing form. Rebuilding it properly, rather than simply extending elsewhere, was the starting point for the whole design.
Rather than introduce a contrasting contemporary extension, the design distils details from the house's own Art Deco origins and carries them through the new work: accentuated chamfered corners echoing the 1920s original, full-height composite window frames with lead flashing in place of the existing uPVC, and white painted render matching the existing finish. High-quality full-height aluminium bi-fold and sliding doors open the rebuilt wing onto the garden, terracotta roof tiles match the original, and low-profile lead or zinc flat-roof areas cover the shallower-pitched sections - all chosen to read as a natural continuation of the original house rather than a visibly separate addition.
The design and access statement identified a structurally unsound single-storey wing along the north-east boundary, showing visible deflection under the roof hip, alongside poor circulation and narrow, dimly lit rooms throughout the rest of the 1920s–30s house. Rather than a like-for-like repair, the strategy set out to rebuild the defective wing properly, add two bedrooms and improve living amenity throughout, while distilling the house's existing Art Deco detailing into the new work.
Materials and detailing were chosen to read as a continuation of the existing house rather than a visible addition: chamfered corners echoing the 1920s original, full-height composite window frames with lead flashing, white render to match the existing finish, and full-height aluminium bi-fold doors in place of the previous low-quality glazing. The roof hip along the rebuilt wing was also lowered from its existing height, easing its impact on the neighbouring view down the hill.
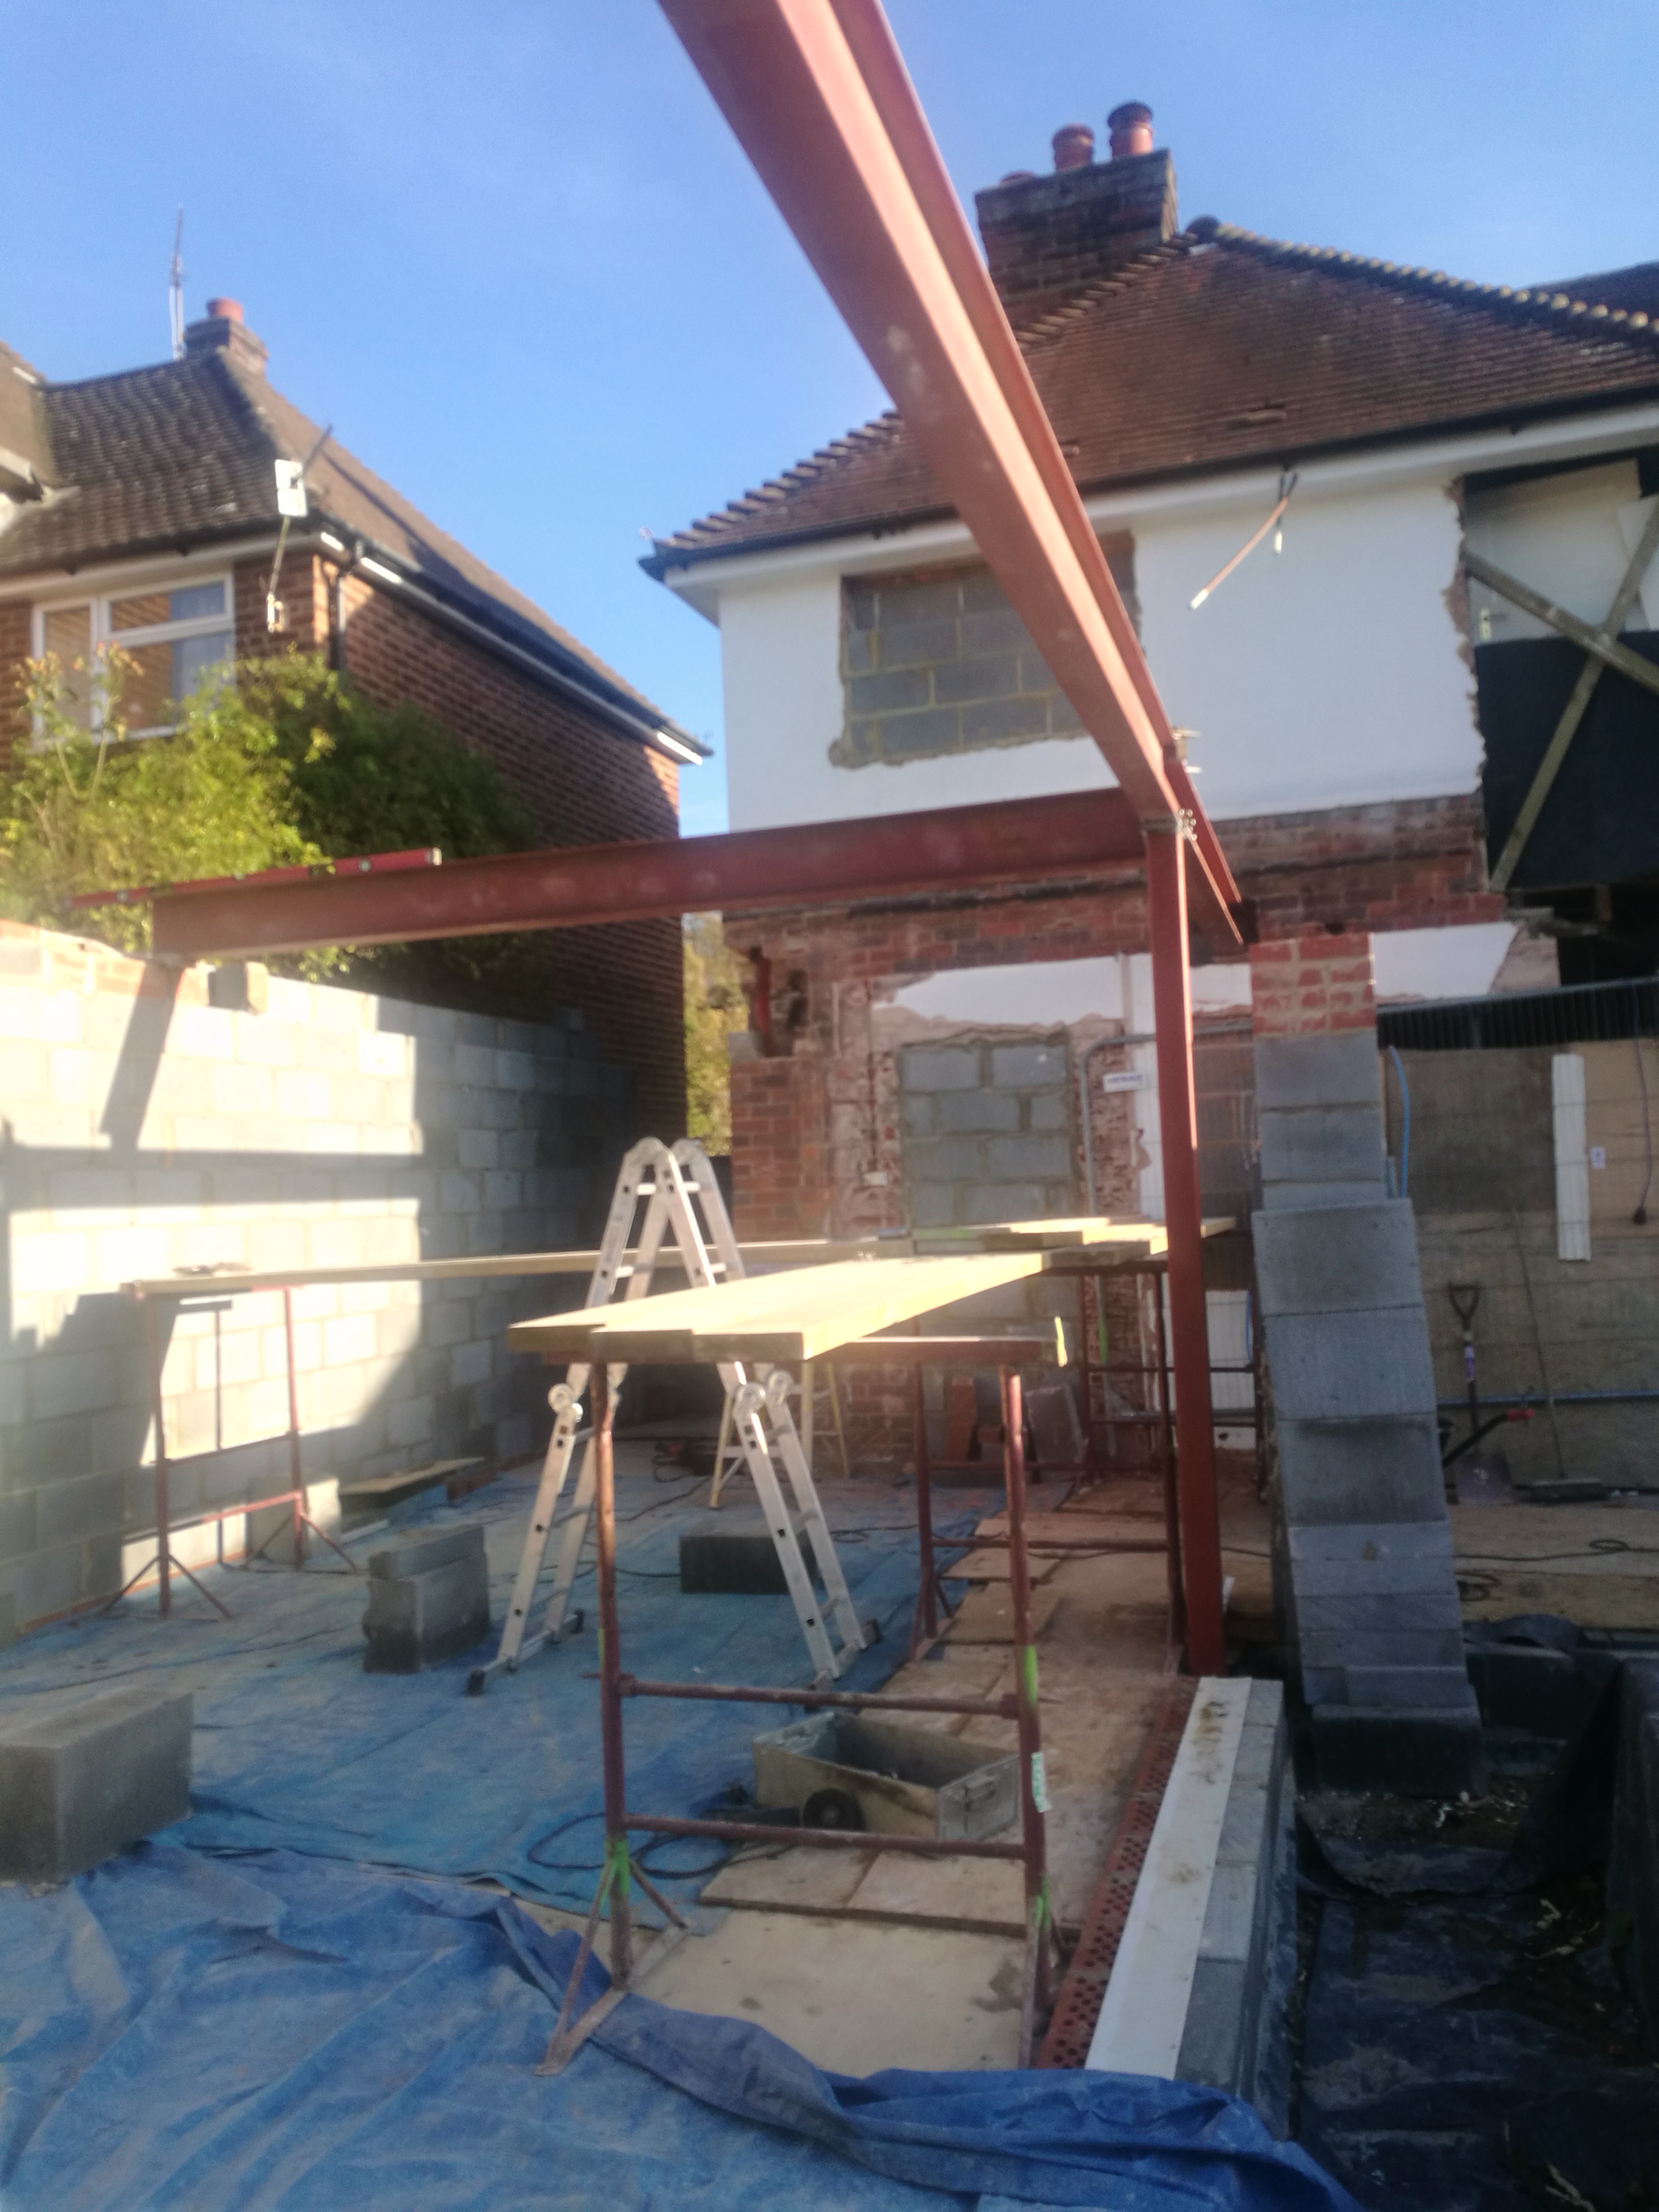
With full planning permission secured from Wycombe District Council, the defective single-storey wing was demolished and rebuilt on new foundations and a steel portal frame, tied into the structure of the main house. Groundworks and structural steel proceeded through the second half of 2016 and into 2017, the first stage in replacing a wing that had become genuinely uninhabitable.
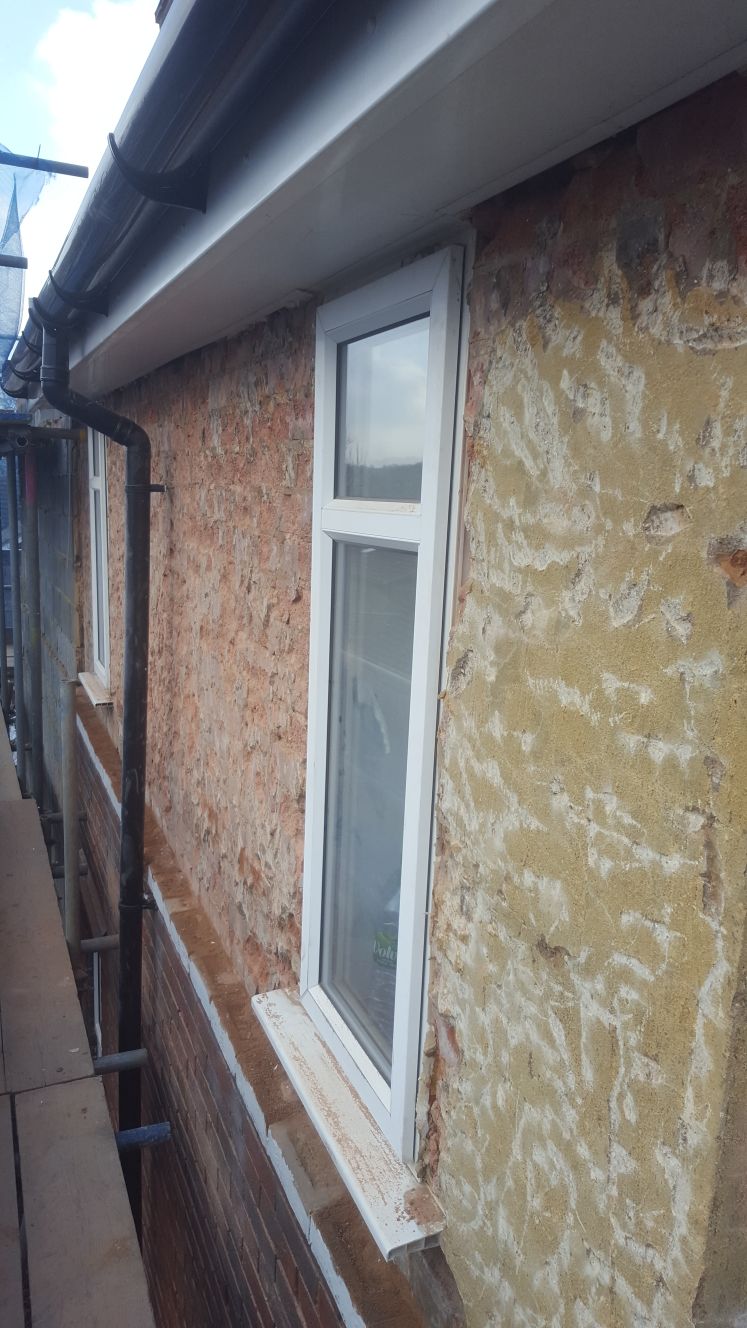
Through 2017 the rebuilt wing was brought up to a weathertight envelope: new brickwork and insulated blockwork walls, external render matching the original house, and a re-profiled, lower roof hip finished in terracotta tiles to match the existing roof.
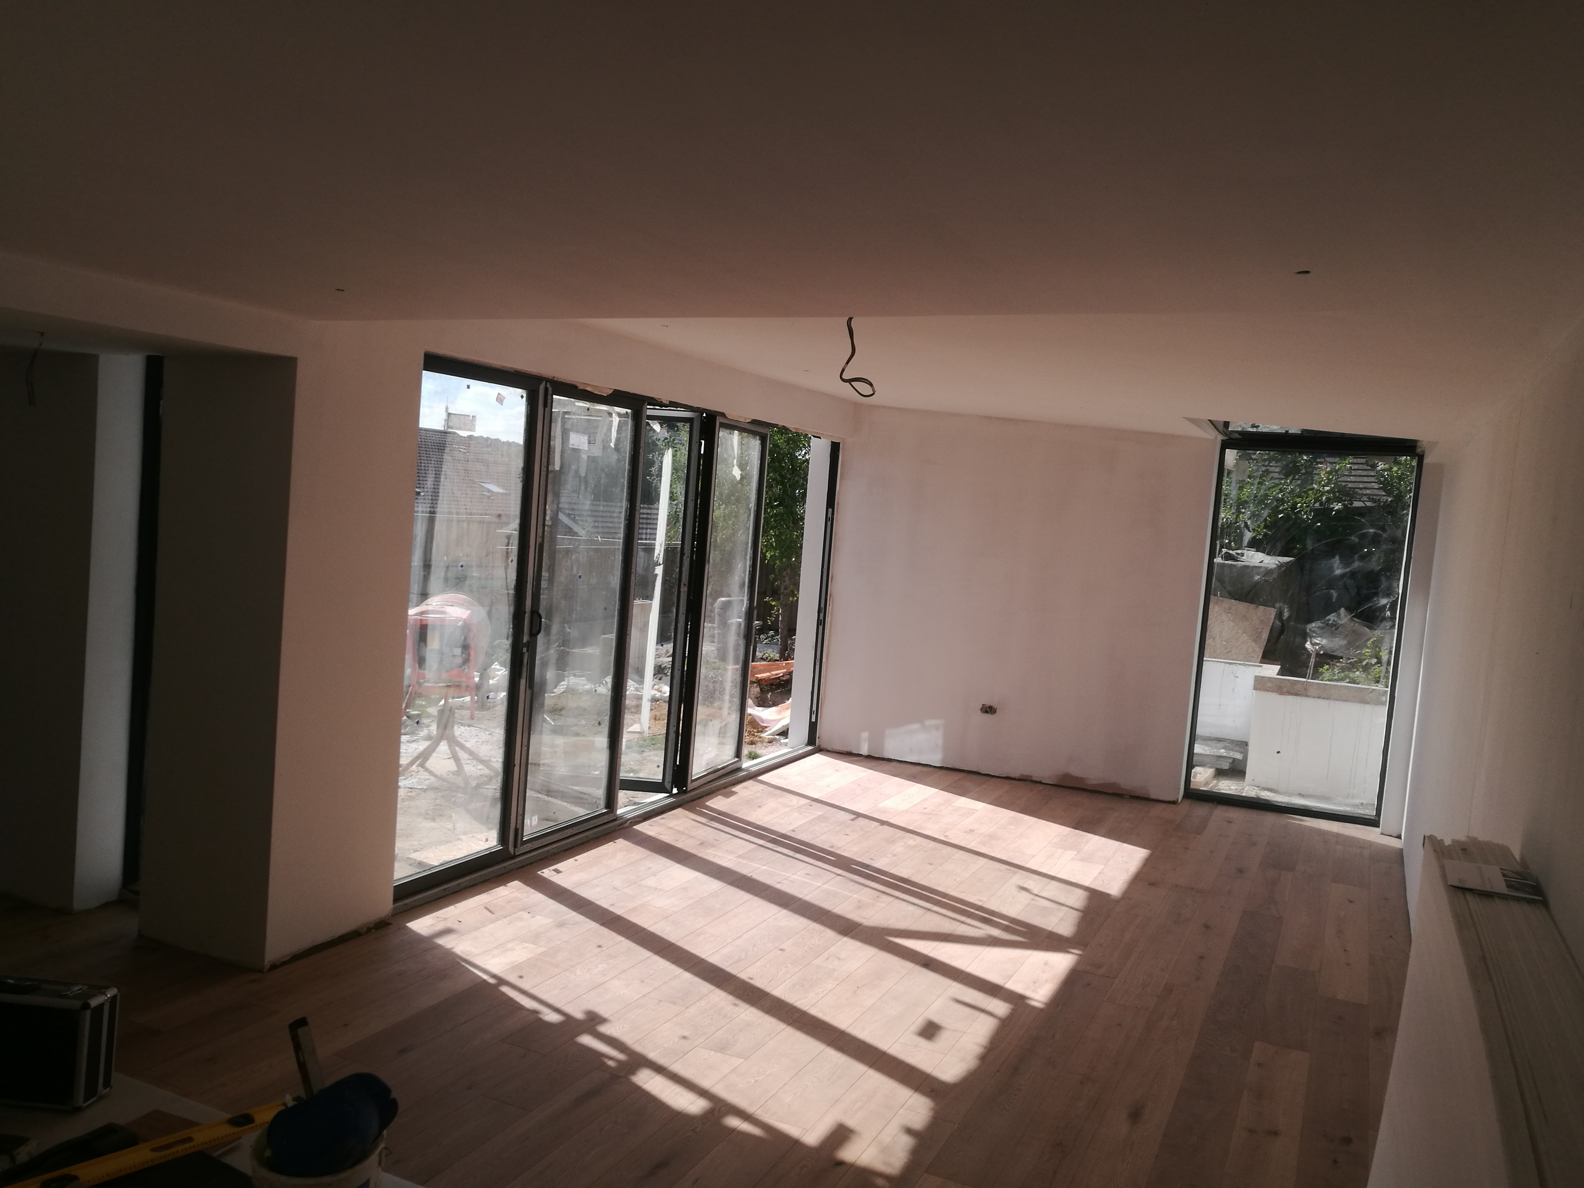
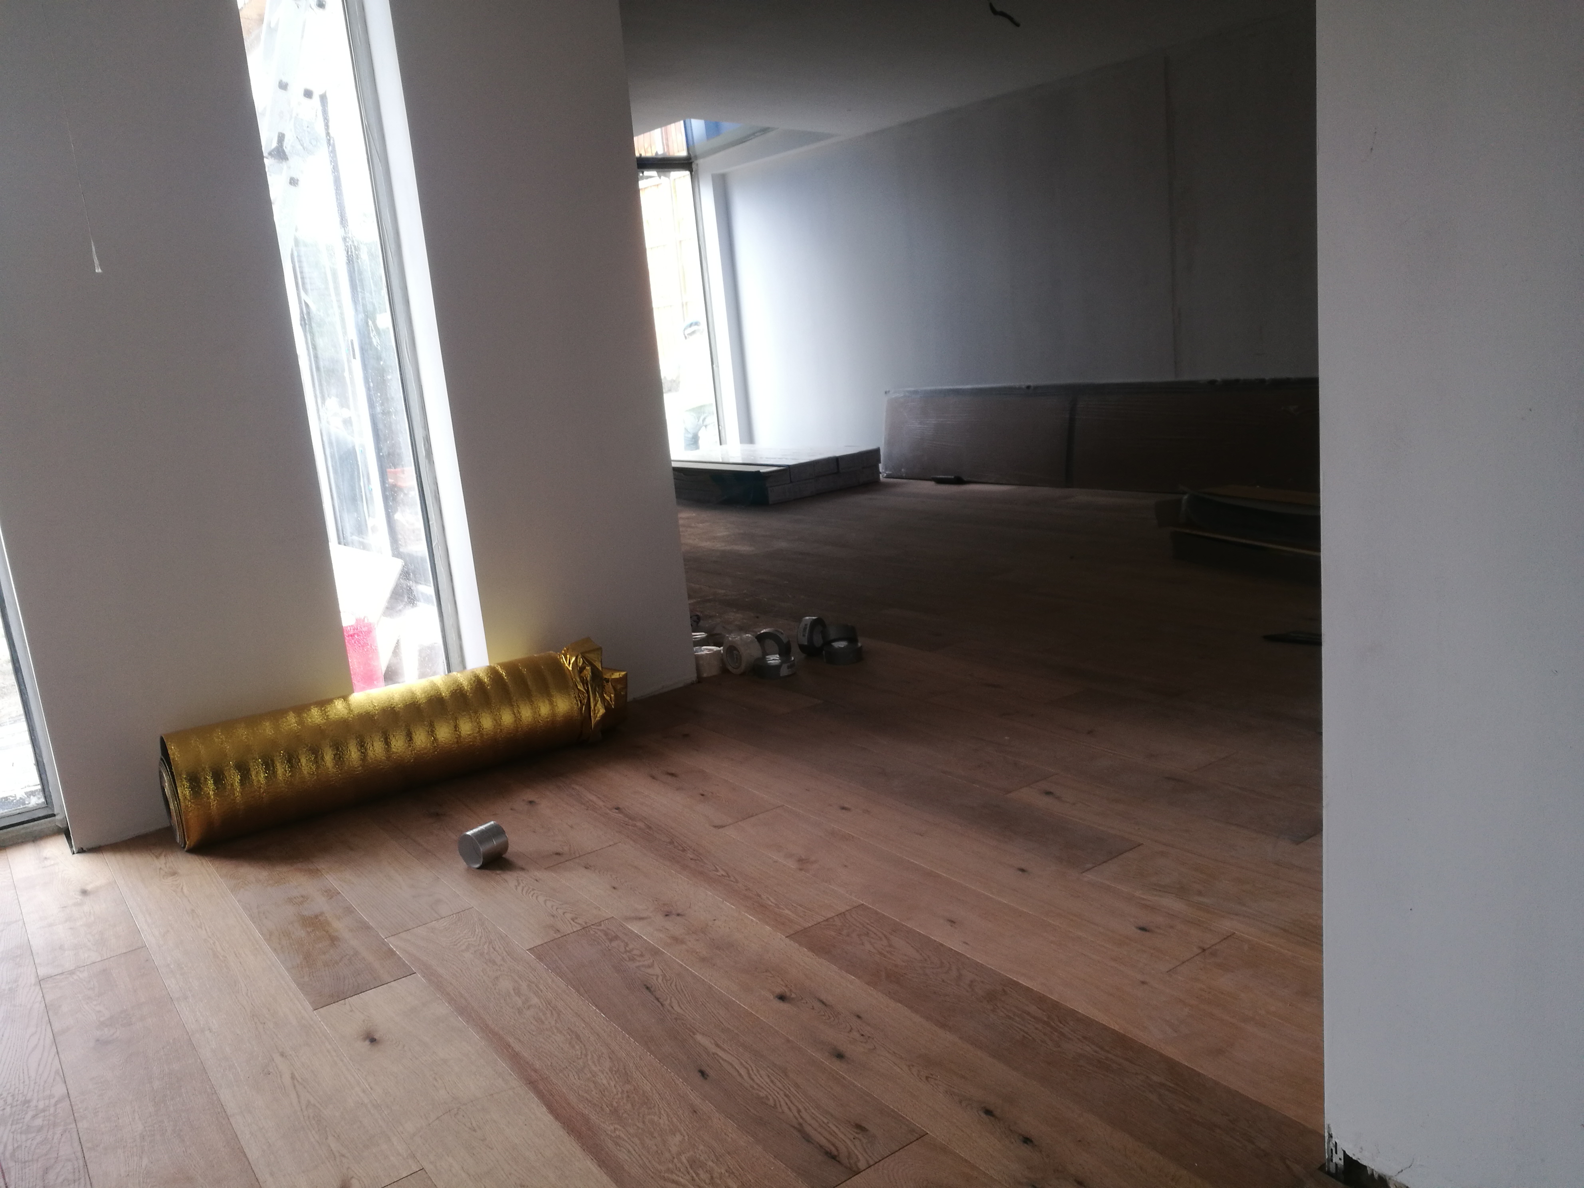
Internally, 2018 brought first-fix plastering, engineered oak flooring across the new ground floor, and the installation of the full-height aluminium bi-fold doors across what had been the failing rear elevation - the point at which the rebuilt wing became a genuinely useable room rather than a structural liability.
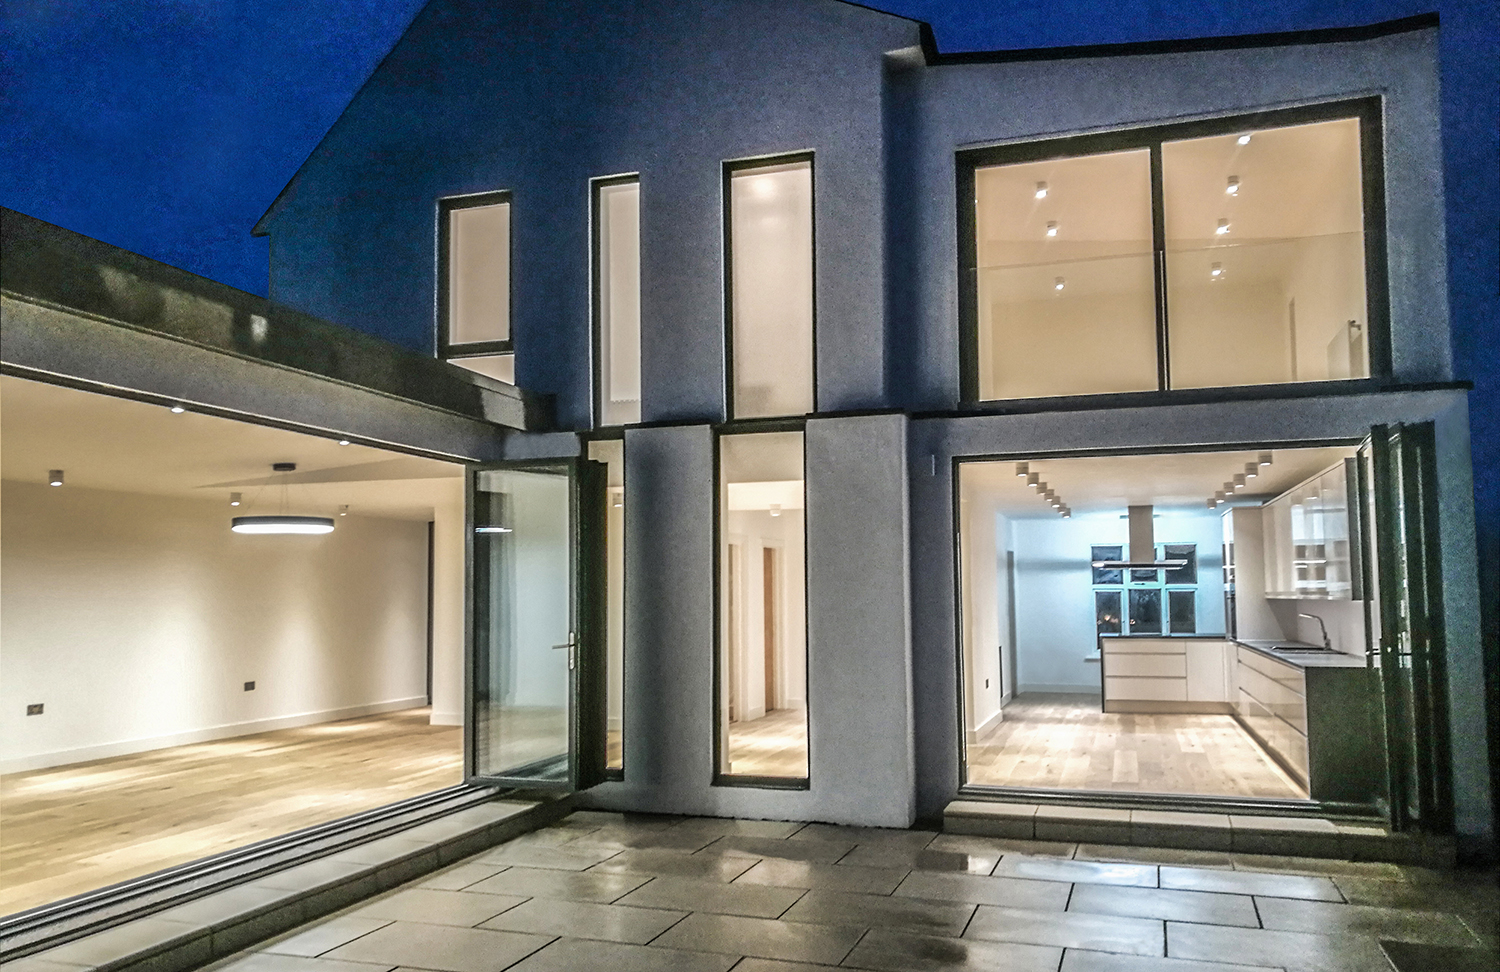
The finished wing houses an open-plan kitchen, dining and living space opening fully onto the garden through full-height glazing, with two further bedrooms added at first floor above. The structural defects identified in 2016 have been fully resolved, and the property's habitable floor area has grown from approximately 116 sqm to around 162 sqm, without compromising the Art Deco character of the original 1920s–30s house.
45% more habitable floor area. Two more bedrooms, on the same footprint.
The proposal added a two-bedroom, two-storey extension while rebuilding the defective single-storey wing to a proper structural standard. Ground floor accommodation extended towards the south-west boundary; the first floor - now five bedrooms in total - extended to add further living amenity above. Taken together, the scheme increased the property's gross internal area from approximately 116 sqm to 162 sqm of habitable space, a rise of around 45%, while lowering the roof hip along the rebuilt wing so that its impact on the neighbouring view down the hill was reduced rather than increased.
From design and access statement to steel frame and glazing
Converting the design and access statement into a buildable house began with demolishing the defective rear wing and forming new foundations and a steel portal frame to carry the rebuilt structure. Insulated slab and blockwork walls followed, tied into the existing house, with brickwork and render brought up to match the original elevations. Building through 2016 and 2017, the site progressed from groundworks and structural steel through to a fully weathertight envelope with terracotta roof tiles matching the existing house - the point at which the rebuilt wing stopped being a liability and started being a room.
From structural defect to a finished family home
By 2018 the rebuilt wing had reached first-fix and finishes: engineered oak flooring throughout the new ground floor, plastered walls and ceilings, and full-height aluminium bi-fold doors installed across what had been the failing rear elevation. What had been an uninhabitable, structurally defective single-storey structure is now an open-plan kitchen, dining and living space that opens fully onto the garden - resolving the defects identified in 2016, adding two further bedrooms upstairs, and giving No.45 the natural light and easy circulation the original house had lacked.
What the project delivered
Chronological summary
| Date | Matter | Achievement |
|---|---|---|
| 2019 | Appointment and feasibility | Cohanim appointed to assess whether the existing property should be extensively remodelled or replaced |
| 2019–2020 | Concept design | Replacement-house strategy developed around the site's Green Belt and Chilterns constraints |
| May 2020 | Planning pre-application | Buckinghamshire advised that the historic dwelling had effectively exhausted its conventional enlargement allowance and that any increase in gross volume was unlikely to be supported |
| 2020 | Constraint coordination | Landscape, long-distance views, neighbouring public rights of way, trees, SuDS and chalk-aquifer issues investigated |
| 2020–Jan 2021 | Basement strategy | Substantial basement developed as a means of increasing usable accommodation without materially increasing visible Green Belt mass |
| 2021 | Spatial optimisation | Existing inefficient volume analysed and reorganised to maximise useful floor area within a tightly controlled above-ground envelope |
| 2021 | Green Belt planning case | Comparative analysis established approximately 1,696 m³ existing residential volume against approximately 1,760 m³ proposed – around 4% uplift |
| 2021 | GIA strategy | Planning-stage accommodation increased from approximately 446 sqm to approximately 774 sqm – around 74% |
| Sept 2021 | Full planning application | 21/07874/FUL submitted for demolition and replacement with the new five-bedroom dwelling |
| 29 Dec 2021 | Planning permission | Buckinghamshire granted full permission, having concluded that the replacement would not result in a loss of Green Belt openness |
| Apr–Jun 2022 | Planning variation | Revised approved plans and parking/manoeuvring arrangements progressed through 22/06016/VCDN |
| 7 Jun 2022 | Variation approved | Buckinghamshire permitted the amended planning package |
| Jul 2022–Jan 2023 | Condition discharge | Tree-protection and ecological-lighting details progressed; Conditions 6 and 7 agreed |
| Jan 2023 | Landscape review | Initial Condition 10 submission identified by the LPA as requiring greater evidence of planting and biodiversity enhancement |
| Feb 2023 | Landscape redesign | Revised proposals incorporated wildflower areas, bird boxes, additional tree planting and a new fruit orchard |
| 2023–2024 | Detailed design | Basement structure, waterproofing, drainage, steelwork, fire protection, glazing, windows and architectural packages coordinated |
| Construction | Delivery | Planning strategy translated into the constructed above- and below-ground house |
| Completion | Completed dwelling | New family house completed within the Green Belt and Chilterns landscape |
| Post-completion | Recognition | Grangewood received architectural award recognition |