

Grangewood, Bledlow Ridge
Grangewood is an award-winning replacement dwelling within the Green Belt and Chilterns National Landscape. Through intelligent spatial planning, the project increased the property's Gross Internal Area from approximately 446 sqm to 774 sqm - an uplift of approximately 74% - without anything approaching a corresponding increase in its visible scale or Green Belt impact. A substantial basement was fundamental to achieving this. The planning material records approximately 516 sqm of above-ground accommodation, indicating that around 258 sqm of the overall 774 sqm was accommodated below ground. The basement absorbed parking, cycle storage, plant and ancillary functions which would otherwise have required additional visible buildings, garages or hardstanding within the landscape. More importantly from a Green Belt policy perspective, the accepted comparative building volume increased from approximately 1,696 m³ to only 1,760 m³ - around 4%. The project therefore demonstrates how dramatically more usable accommodation can be achieved without materially changing the visible geometry of development within the Green Belt.
The client's ambition was for an exemplary contemporary family house which made full use of an exceptional elevated site overlooking the Chiltern landscape. The existing property had evolved through decades of extensions, alterations and ancillary development. Despite its considerable external volume, it used that space poorly. Large internal voids, inefficient circulation, vaulted areas in inappropriate locations, fragmented accommodation and disconnected ancillary buildings consumed valuable building volume without producing equivalent usable floor area. Simply extending the existing house would therefore have perpetuated the same problems while immediately encountering Green Belt policy restrictions. Our brief became more ambitious: to substantially increase usable floor area while keeping the visible development envelope materially comparable with what already existed.
More floor area without materially more Green Belt volume The site sits within both the Green Belt and the Chilterns National Landscape, making the scale and visual effect of development particularly sensitive. At pre-application stage Buckinghamshire Council specifically identified Policy DM43 of the Wycombe District Local Plan 2019 as a significant constraint. The policy controlled the scale of replacement and extended dwellings within the Green Belt by reference to their historic volume. In Grangewood's case, the original cottage had already been substantially enlarged through earlier extensions. The Council's May 2020 pre-application advice consequently stated that planning permission was unlikely if the gross volume of the replacement dwelling was any larger than the existing property. This meant that the solution could not simply be a bigger house. It required a different understanding of the existing property: identifying where its existing volume was being wasted and determining how significantly more useful accommodation could be extracted from approximately the same visible planning envelope.
An exceptional plot occupied by an inefficient house
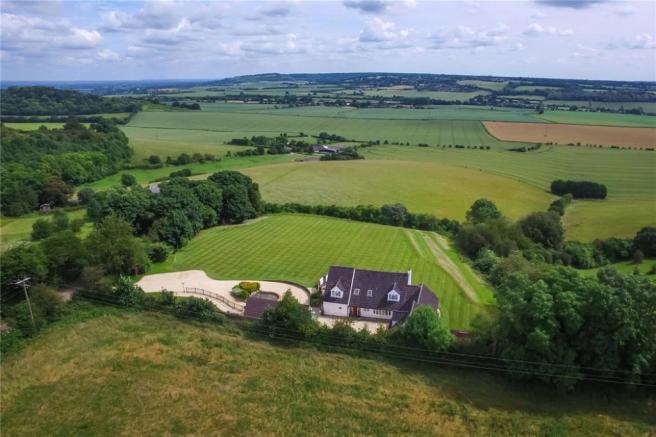
Grangewood occupies an elevated and relatively isolated position on Bledlow Ridge, with extensive views over the surrounding Chiltern valleys. The original house was a large chalet-style dwelling which had accumulated successive additions over time. Separate ancillary accommodation, garages, conservatories, extensive hardstanding and an inconsistent roofscape produced a fragmented architectural composition. Internally, much of the building's considerable volume was poorly utilised. The 2021 Design & Access Statement identified issues including inefficient circulation, unnecessary voids, poorly positioned vaulted ceilings, cramped living accommodation and disconnected parking arrangements. The opportunity was therefore not simply to enlarge the building. It was to use its permitted volume considerably more intelligently.
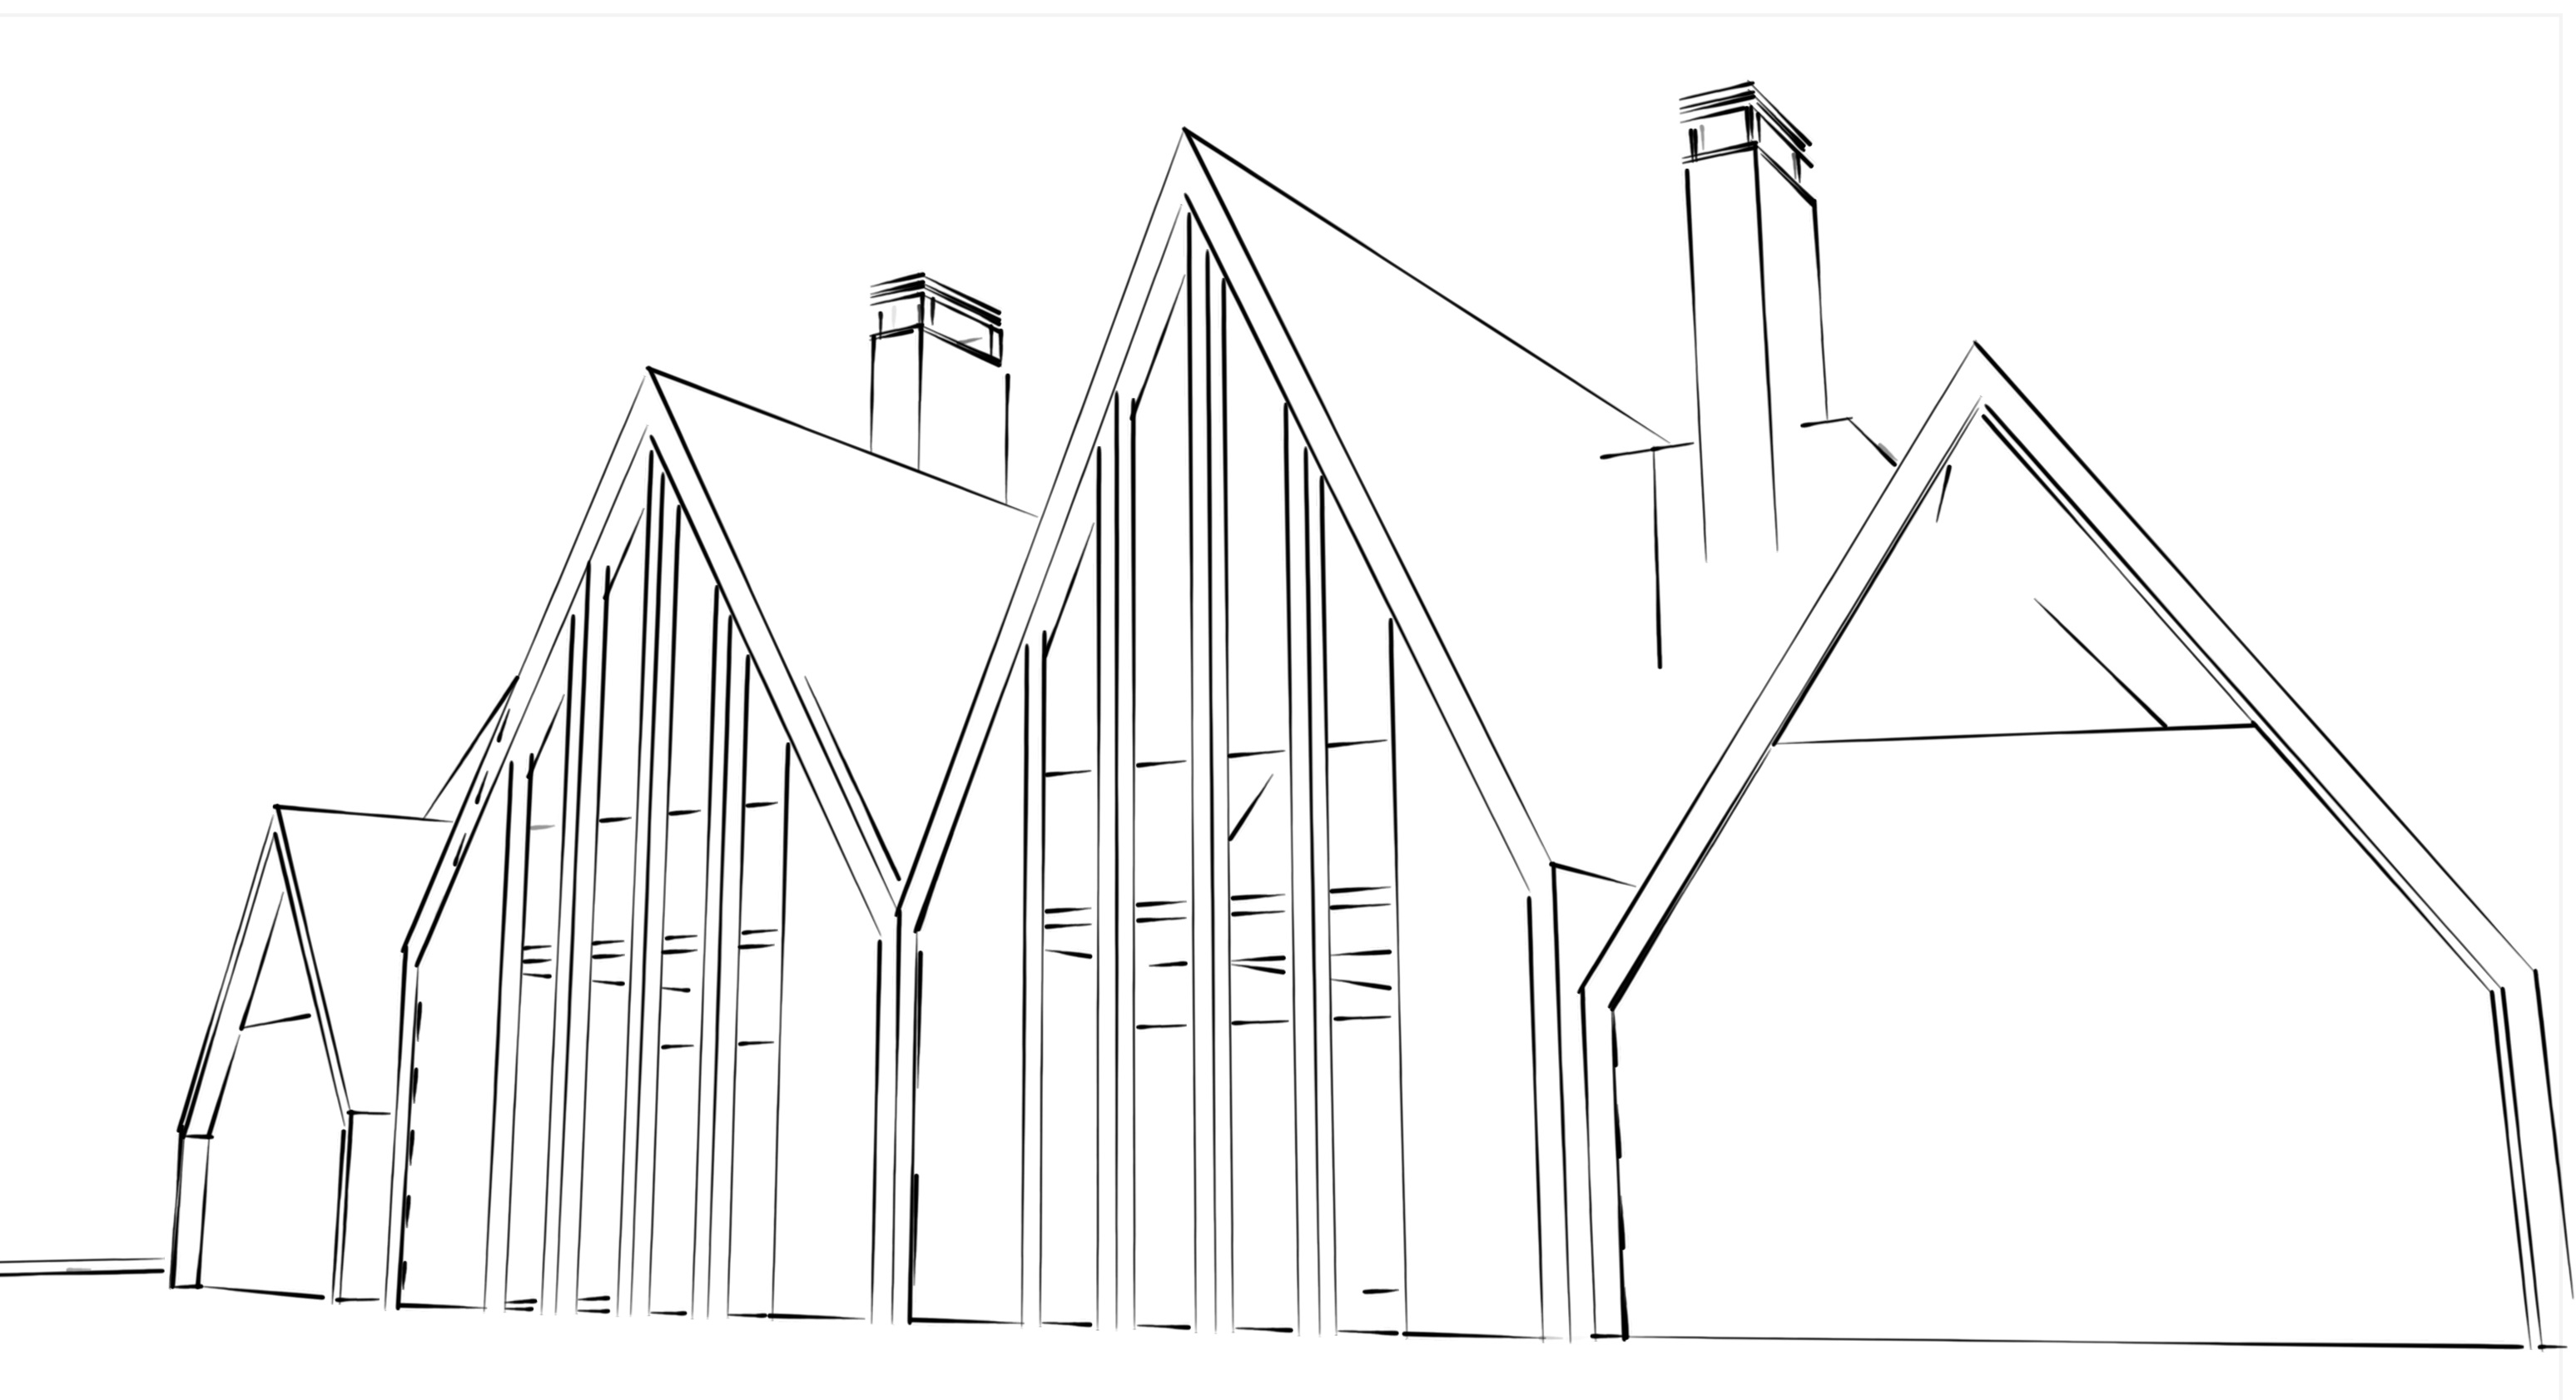
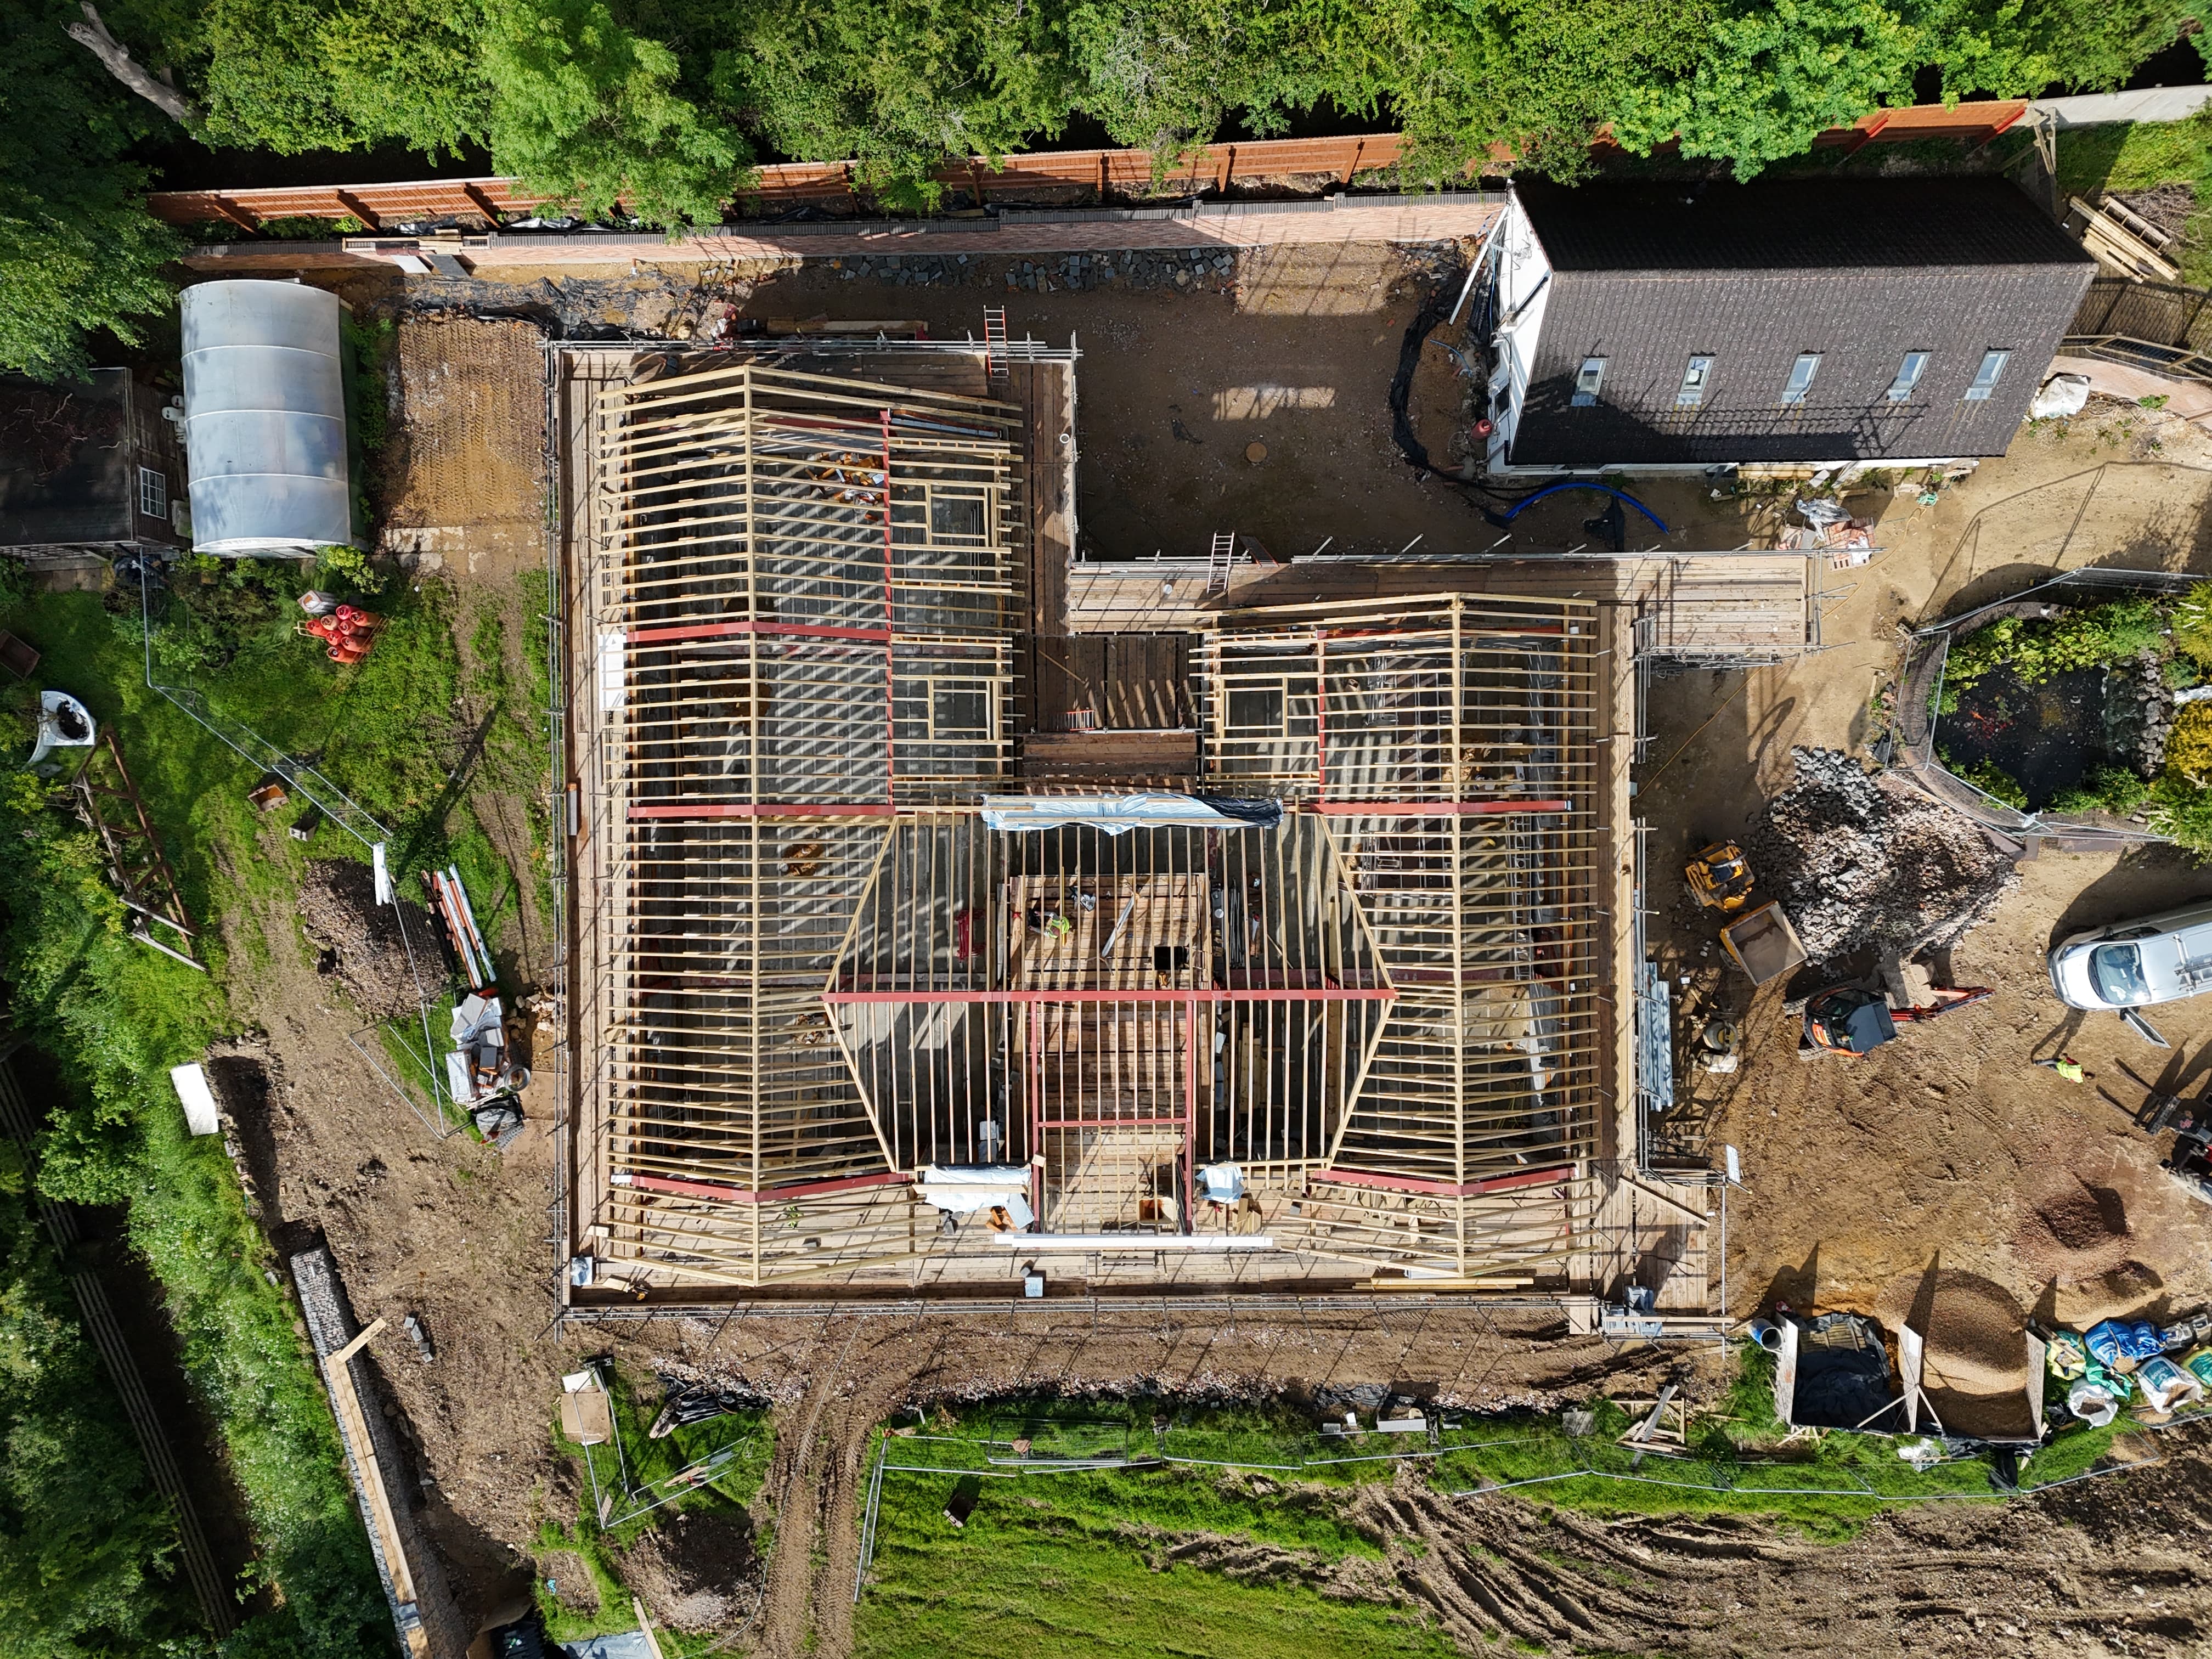
The fundamental design move was to treat building volume as a finite planning resource. Rather than attempting to increase the visible envelope substantially, the design reorganised the accommodation contained within it. Poorly used voids and circulation were eliminated. The former house and ancillary accommodation were consolidated into a single coherent building. The roofscape was rationalised and generally lowered. At the same time, a substantial new basement accommodated functions which did not need to occupy visible Green Belt volume. This combination allowed the planning-stage GIA to increase from approximately 446 sqm to 774 sqm - approximately 74% more usable floor area. Yet the comparative volume used in the Green Belt planning argument increased from approximately 1,696 m³ to 1,760 m³ - only around 4%. That relationship is the central achievement of the project.
The Green Belt argument was based upon openness, massing and visible geometry, rather than floor area alone. The planning analysis demonstrated that the principal existing house measured approximately 1,379 m³. The closely related habitable annex added approximately 318 m³, bringing the existing residential built volume to approximately 1,696.62 m³. The proposed replacement measured approximately 1,760 m³. The resulting increase was therefore only around 3–4%. At the same time, the new house consolidated accommodation previously spread between different buildings, generally reduced the ridge profile, removed ancillary structures, reduced the overall width of built development facing the valley, and used substantially more of its internal volume as useful accommodation. The planning statement expressly identified the additional internal floor space as the result of intelligent spatial configuration rather than a comparable increase in visible built form. Buckinghamshire Council ultimately accepted the principle of this approach. The officer report concluded that the replacement dwelling would not result in a loss of openness in the Green Belt. Full planning permission was granted under 21/07874/FUL on 29 December 2021 for demolition of the existing dwelling and ancillary accommodation and construction of the new five-bedroom house, together with parking, landscaping, pergola and swimming pool. This was achieved despite the considerably more restrictive position communicated by the Local Planning Authority during the earlier pre-application process.
Numerical compliance alone would not have been sufficient. Grangewood occupies a prominent position within the Chilterns landscape and can be seen from longer views across the valley. The pre-application response therefore identified massing, ridge height, landscape integration and long-distance visibility as important considerations. The new architecture was developed around two principal gabled forms connected by a more restrained central element. The replacement also reduced the approximate width of built structure presented towards the valley from 35 metres to 20 metres, while much of the proposed ridge remained lower than the existing building. Removing disparate existing buildings and consolidating the architecture consequently allowed a much larger house internally while creating a calmer composition externally.
The basement was not simply an additional floor. It was an important part of the planning strategy. By moving substantial ancillary accommodation below ground, functions which would ordinarily generate visible development could be accommodated without materially affecting the landscape. The basement incorporated significant parking provision, cycle storage and related accommodation. The planning statement confirmed capacity for more than four vehicles together with electric vehicle infrastructure and cycle parking below ground. This substantially reduced the need for detached garages, visible parked vehicles and additional above-ground development. It also allowed the main house to concentrate its most valuable above-ground volume on primary living and bedroom accommodation.
The planning process continued after the principal consent. As the design moved into technical development, changes to the approved plans and parking/manoeuvring arrangements were coordinated through a formal variation application. Application 22/06016/VCDN was approved on 7 June 2022. The variation allowed the emerging detailed design to be reconciled with the planning permission while retaining the fundamental Green Belt strategy secured through the original consent.
The principal permission contained a series of controls relating to arboriculture, ecology, external lighting, landscape design, biodiversity, parking, water efficiency and future development rights. Cohanim coordinated these secondary approvals alongside the technical development of the house. The submitted Arboricultural Method Statement and Tree Protection Plan were accepted under Condition 6. The ecological lighting strategy was also approved under Condition 7, using external low-glare dimmable lighting designed in accordance with Bat Conservation Trust guidance. Landscape design became an important part of the planning compliance process. Condition 10 required a coordinated landscape scheme demonstrating future tree canopy cover of at least 25%, biodiversity enhancement, tree retention and replacement, and details of proposed planting. The first condition-discharge submission was not accepted because the Council required clearer evidence of biodiversity gain and additional planting. The landscape design was therefore developed further rather than treated as a peripheral planning requirement. The revised proposals incorporated retained woodland together with substantial new planting, wildflower areas, bird boxes, saplings and a new fruit orchard. This allowed the wider landscape strategy to reinforce the architectural objective of reducing the perceived impact of the replacement dwelling within its rural setting.
The scale of the basement and replacement dwelling required careful coordination of drainage and ground conditions. Although the property itself is in Flood Zone 1, Buckinghamshire's pre-application advice required the development to follow the sustainable drainage hierarchy. Surface-water reuse and infiltration were identified as the preferred solutions, with any departure requiring technical justification. The Council also identified nearby chalk aquifers as a matter requiring further consideration. Specialist advice was consequently sought regarding the aquifer and potential implications for the basement, excavation and drainage strategy. SuDS, groundwater considerations and drainage were then coordinated alongside the structural and waterproofing design as the project developed.
74% more floor area. Approximately 4% more visible volume.
Grangewood demonstrates that Gross Internal Area and Green Belt impact are not the same thing. The existing house contained substantial underutilised volume within roof spaces, vaulted areas, inefficient circulation and fragmented ancillary accommodation. We first unlocked those volumes through substantially more efficient spatial planning. We then placed approximately 258 sqm of accommodation below ground, allowing parking, cycles, plant and other ancillary uses to be incorporated without creating additional detached buildings or substantial visible mass within the landscape. Above ground, the replacement house remained approximately 516 sqm, around 16% greater in floor area than the existing 446 sqm dwelling, while the complete house including the basement reached approximately 774 sqm. The result was therefore approximately +74% total GIA, against only approximately +4% policy-comparison building volume. The visible Green Belt geometry was consequently not materially altered from a policy perspective despite the dramatic increase in usable accommodation.

Converting an idea and strategy into a planning consent and a home


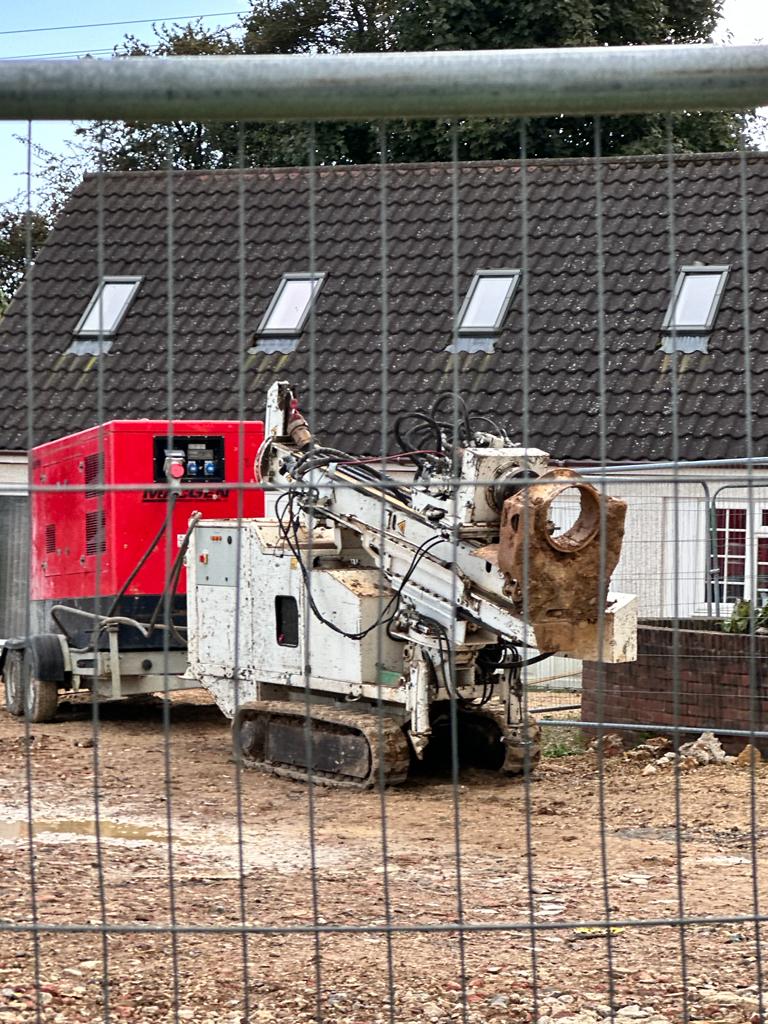

The very strategy which unlocked the planning opportunity also created significant technical complexity. A substantial below-ground structure required coordination between architecture, structural engineering, waterproofing, drainage, fire design and building-control requirements. The project progressed through extensive Building Control and construction drawing packages during 2023 and 2024. Detailed coordination included reinforced concrete basement construction, specialist waterproofing, structural steelwork, fire protection, curtain walling and glazing, window detailing, below-ground and surface-water drainage, services and plant, external works, and integration with the landscape design. The basement was therefore not an illustrative planning device. It became a fully coordinated part of the completed construction.
From policy constraint to award-winning architecture
The completed Grangewood replaces an inefficient collection of buildings with a coherent family house. Above ground, the design is controlled by a dramatic and wide roofscape, substantial massing which is intended to sit comfortably within the Chiltern landscape and be geared towards taking advantage of breathtaking views. If following a standard approach to green belt policy, the size and scope of this would not have been possible. The result is an award-winning house where the architecture, landscape, planning strategy and high-quality finishes are inseparable. The project demonstrates how underutilised existing volume, mathematical strategy and below-ground development can be used intelligently to achieve dramatically more accommodation while maintaining materially comparable visible geometry and openness, all the while delivering one of the best homes in the region.
What the project delivered
Chronological summary
| Date | Matter | Achievement |
|---|---|---|
| 2019 | Appointment and feasibility | Cohanim appointed to assess whether the existing property should be extensively remodelled or replaced |
| 2019–2020 | Concept design | Replacement-house strategy developed around the site's Green Belt and Chilterns constraints |
| May 2020 | Planning pre-application | Buckinghamshire advised that the historic dwelling had effectively exhausted its conventional enlargement allowance and that any increase in gross volume was unlikely to be supported |
| 2020 | Constraint coordination | Landscape, long-distance views, neighbouring public rights of way, trees, SuDS and chalk-aquifer issues investigated |
| 2020–Jan 2021 | Basement strategy | Substantial basement developed as a means of increasing usable accommodation without materially increasing visible Green Belt mass |
| 2021 | Spatial optimisation | Existing inefficient volume analysed and reorganised to maximise useful floor area within a tightly controlled above-ground envelope |
| 2021 | Green Belt planning case | Comparative analysis established approximately 1,696 m³ existing residential volume against approximately 1,760 m³ proposed – around 4% uplift |
| 2021 | GIA strategy | Planning-stage accommodation increased from approximately 446 sqm to approximately 774 sqm – around 74% |
| Sept 2021 | Full planning application | 21/07874/FUL submitted for demolition and replacement with the new five-bedroom dwelling |
| 29 Dec 2021 | Planning permission | Buckinghamshire granted full permission, having concluded that the replacement would not result in a loss of Green Belt openness |
| Apr–Jun 2022 | Planning variation | Revised approved plans and parking/manoeuvring arrangements progressed through 22/06016/VCDN |
| 7 Jun 2022 | Variation approved | Buckinghamshire permits the amended planning package |
| Jul 2022–Jan 2023 | Condition discharge | Tree-protection and ecological-lighting details progressed; Conditions 6 and 7 agreed |
| Jan 2023 | Landscape review | Initial Condition 10 by the LPA boosted with planting and biodiversity enhancement |
| Feb 2023 | Landscape redesign | Revised proposals incorporated wildflower areas, bird boxes, additional tree planting and a new fruit orchard |
| Construction | Delivery | Planning strategy translated into the constructed above-ground house |
| Q3 2026 Completion | Completed dwelling | New family house completed within the Green Belt and Area of Outstanding Natural Beauty |
| 2026 Near-completion | Handover | Clients Move in shortly before completion |