
Cohanim ArchitectureCohanim Architecture
Case study · Bath

1 Cavendish Crescent, Bath

A sensitive renovation of a Georgian maisonette within one of Bath's finest listed crescents, with a Listed Building Consent application submitted for the alterations.
How to use this template
Duplicate this page, rename it and give it a slug. Then work top to bottom: replace every dashed slot with a real image, and every line of placeholder copy with the project’s own words. Drawings should carry the class hc-drw so they invert in dark mode; shaded 3D views should carry hc-ren so they do not. Delete this note, and delete any section the project does not need. Two things are not copied when Webflow duplicates a page: the page’s custom code, and its SEO title and description - copy both across by hand from this page’s settings.
Project
1 Cavendish Crescent, Bath
Location
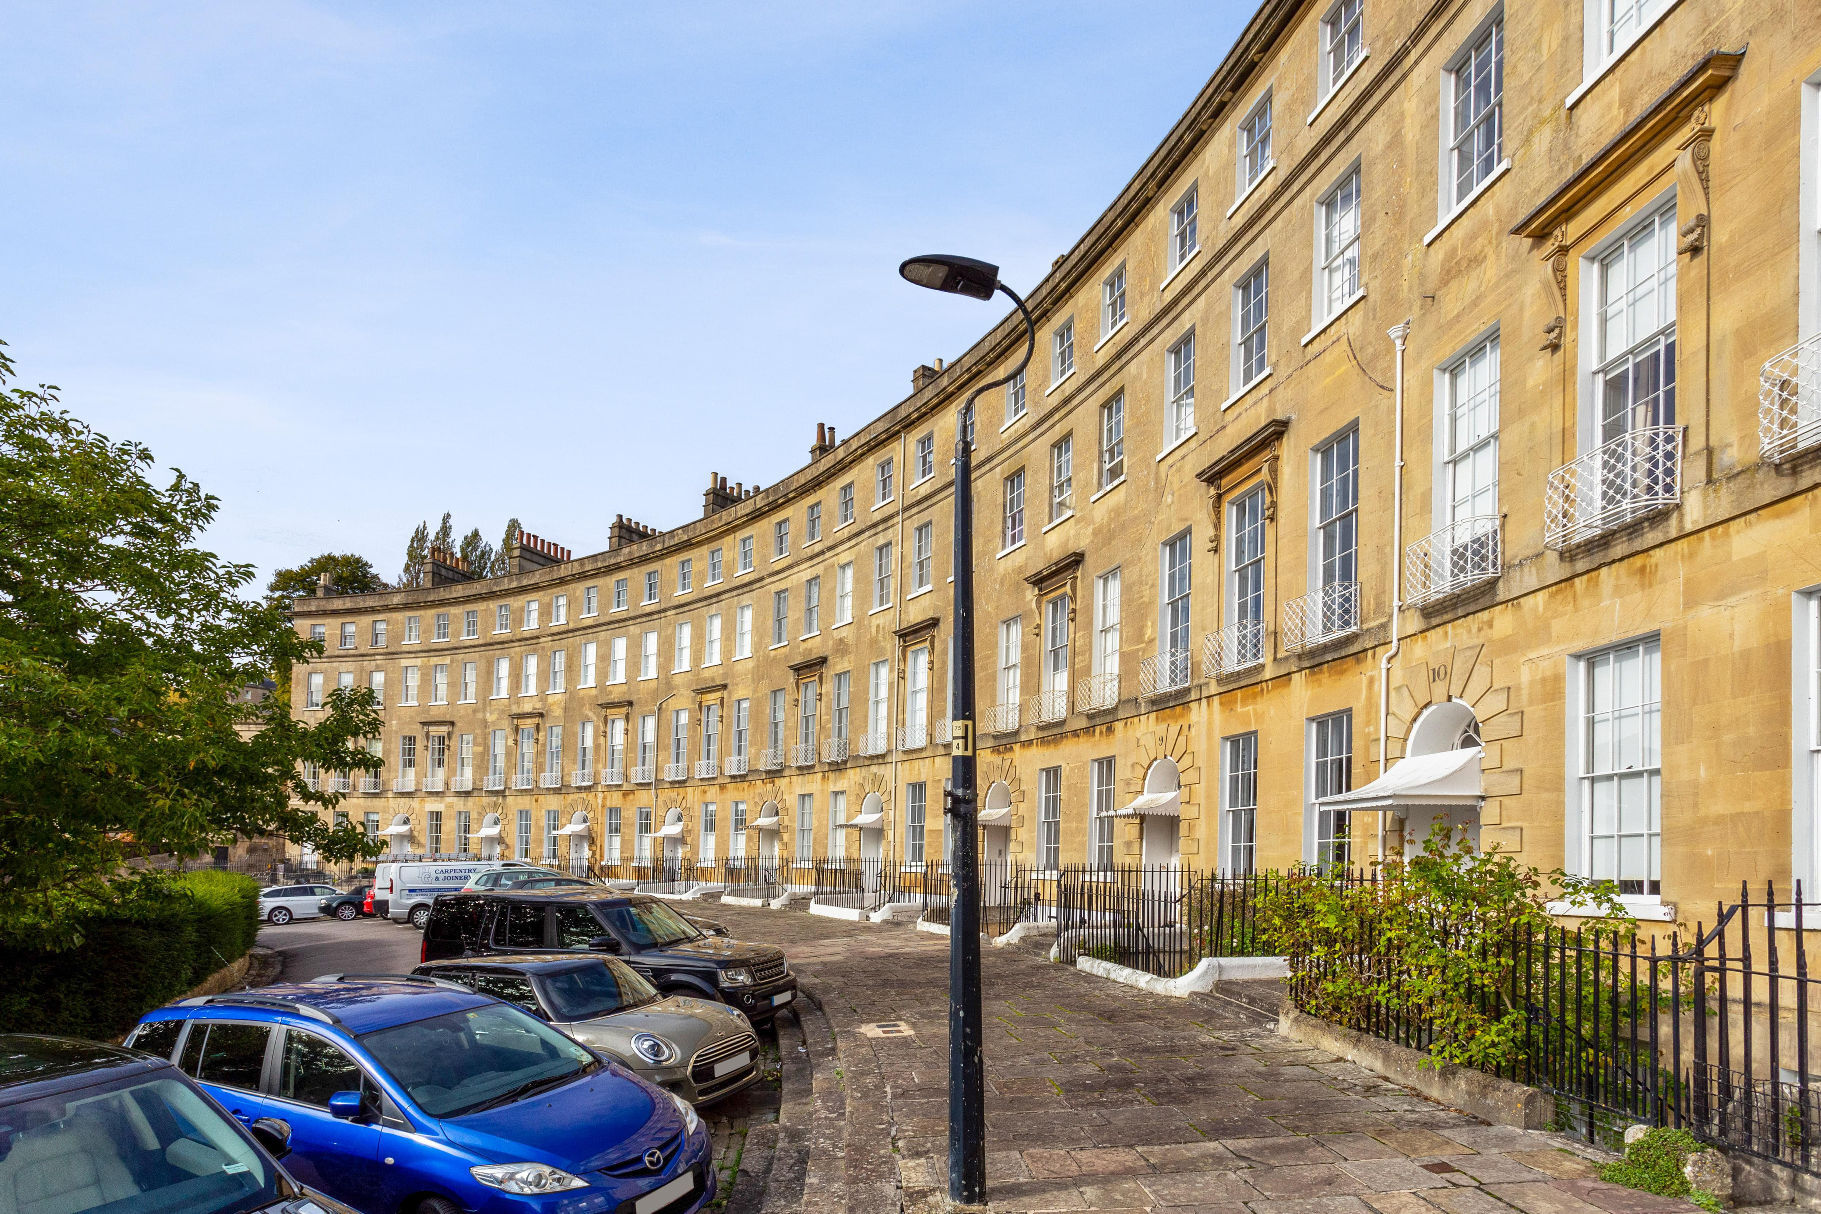
Cavendish Crescent — a listed Georgian crescent, Bath
Client
Private client
Service
Architectural design, heritage & planning
Key work
Reordering of living spaces, reinstated room proportions, new en-suite
Planning references
Listed Building Consent application submitted to Bath and North East Somerset Council
Appeal
Not applicable
Budget
Insert information
Date
Application submitted April 2026, with revised drawing issues in June and August — decision awaited

Set within one of Bath's finest listed Georgian crescents, this project is the sensitive renovation of a maisonette occupying the upper floors of 1 Cavendish Crescent. The brief was to rework a home altered piecemeal over the late twentieth century - restoring the generosity of the original rooms while introducing the comfort and finish expected of a contemporary residence.

The project

We began with a full measured survey and a detailed record of the existing building, then tested a series of layout options with our client before settling on a scheme that opens up the living spaces, reinstates the proportions of rooms subdivided without consent decades earlier, and adds a new en-suite in place of an ill-fitting later kitchen addition.

Listed Building Consent

Because the building is listed, every intervention had to be justified and carefully drawn. We prepared a Listed Building Consent application for Bath and North East Somerset Council covering the removal of later kitchen fittings and partitions, new timber joinery, the exposure and reinstatement of the original timber floorboards, and a like-for-like replacement of the external extract louvre, supported by existing, demolition, proposed and plumbing drawings. The application was submitted in April 2026, with revised drawing issues in June and August responding to the council's feedback; a decision is awaited.

Site and existing building

The site, as found

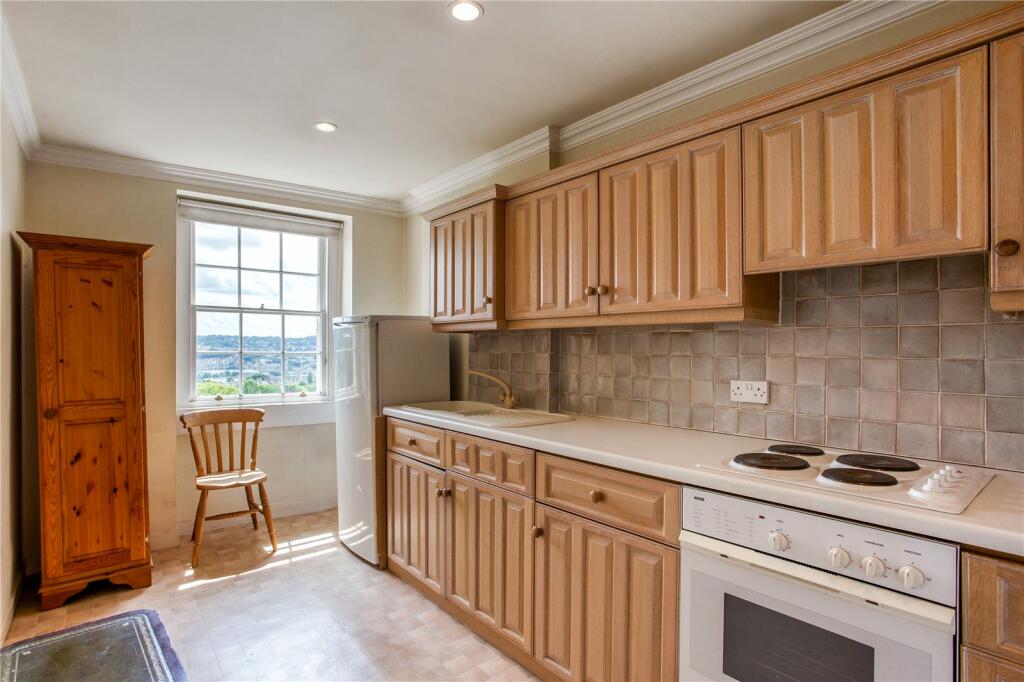
The existing kitchen at 1 Cavendish Crescent, to be removed
The existing kitchen, to be removed
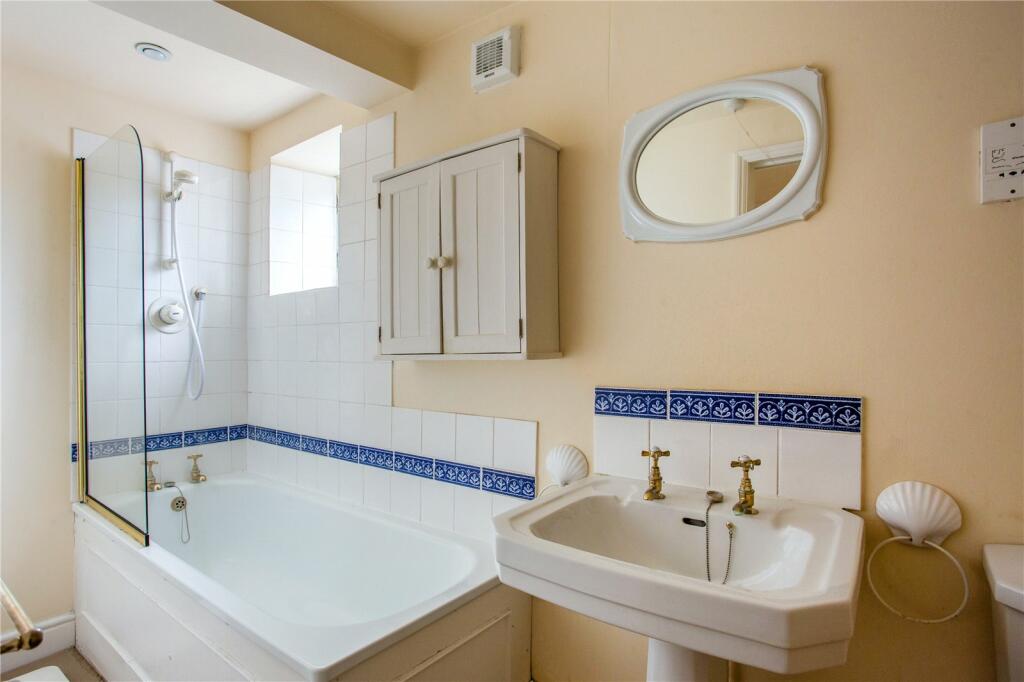
The existing bathroom at 1 Cavendish Crescent
The existing bathroom
Cavendish Crescent within its setting, looking over Bath
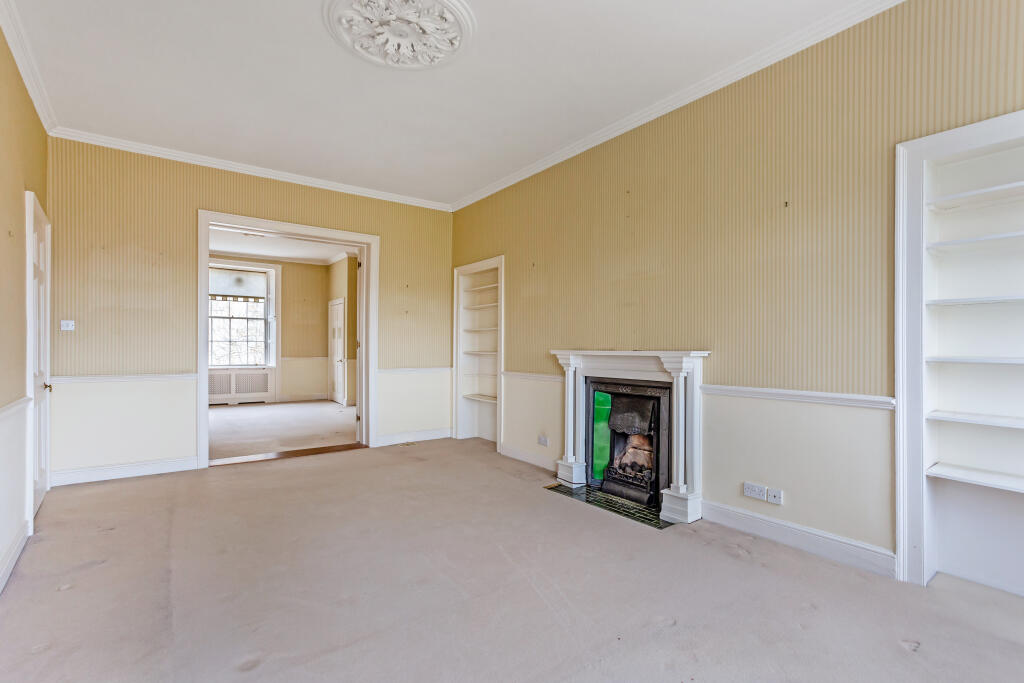
An original room at 1 Cavendish Crescent, with its fireplace and built-in shelving

An original room, with its fireplace and joinery as found
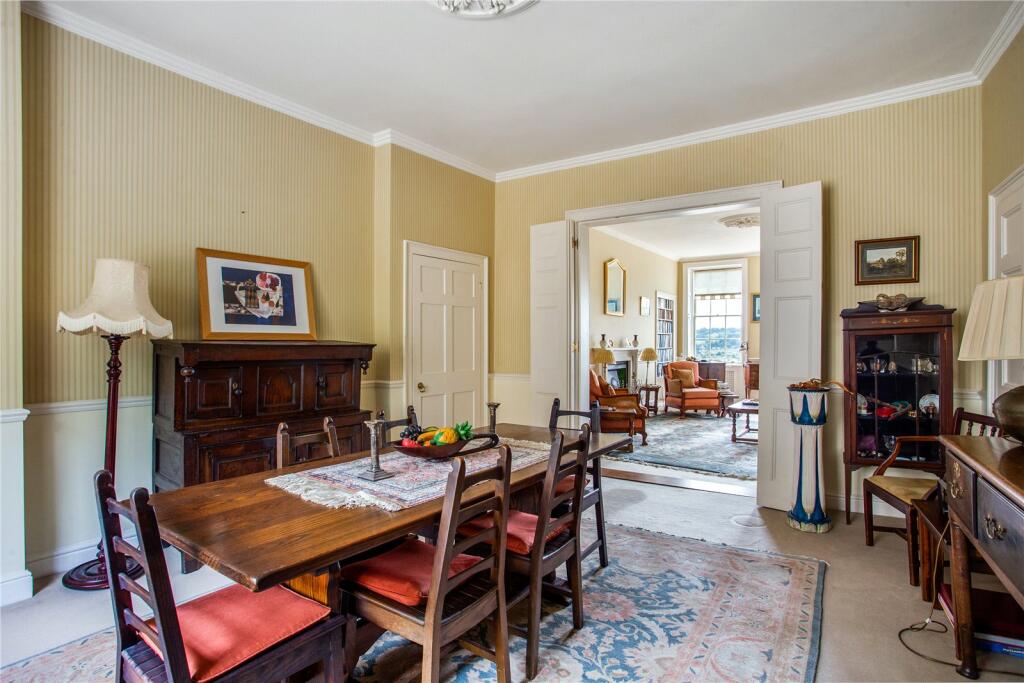
The existing dining room at 1 Cavendish Crescent, opening through to the sitting room

The dining room, opening through to the sitting room
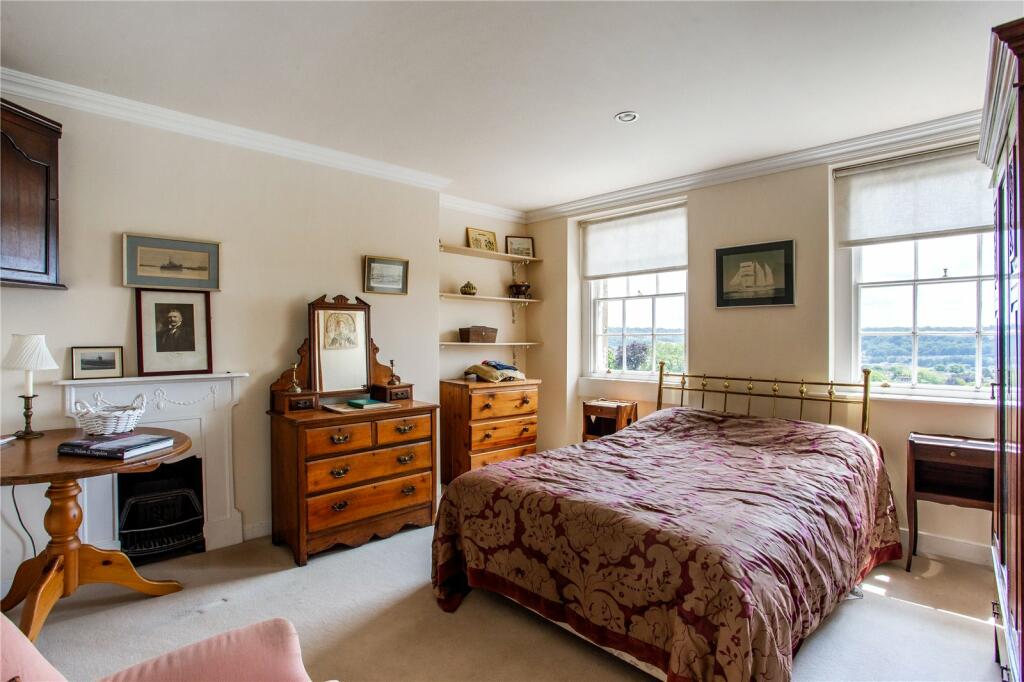
One of the existing bedrooms at 1 Cavendish Crescent
One of the existing bedrooms

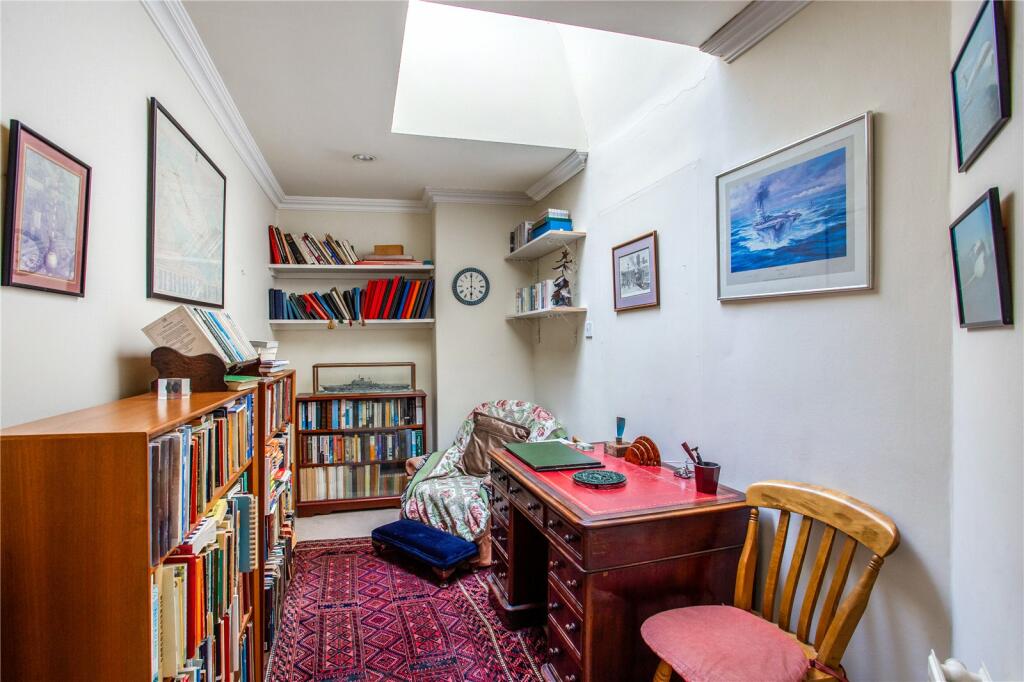
The existing study at 1 Cavendish Crescent

The existing study

The work

Stage by stage, RIBA 0 to 6

Picture or drawing
Fills the card. Photograph: class hc-card-img. Drawing: hc-card-drw. Render: hc-card-ren.
RIBA 0–1
Strategic definition and brief

What the early stages established: the brief, the survey, the constraints, and any information model set up at this point. Two or three sentences. Replace with final copy.

Picture or drawing
Concept image, context photograph or planning drawing.
RIBA 2–3
Concept, planning and strategy

The design idea and how it got permission. Name the application references and any appeal outcome here rather than in a caption. Replace with final copy.

Render
BIM axonometric or coordination view. Class hc-card-ren - never inverted.
RIBA 3
Coordination and stakeholder input

What the model or the coordination process resolved, and who used it. Replace with final copy.

Drawing
Technical section, junction detail or schedule extract. Class hc-card-drw.
RIBA 4
Technical design

What the technical package resolved: structure, thresholds, weathering, services, making good, and the interface with existing fabric. Replace with final copy.

Photograph
Site progress or a completed area. Class hc-card-img.
RIBA 5
Construction

How the works were phased and what the design team did on site. If the building stayed in use, say so here. Replace with final copy.

Photograph
The completed building. Class hc-card-img.
RIBA 6
Handover and outcome

What was delivered and what the client was left with. Duplicate or delete cards to match the stages this project actually covered. Replace with final copy.

Feature

Feature heading - the one move worth a section of its own

Every project has one decision that carried the rest: an access strategy, a structural move, a planning argument. Give it a paragraph and six drawings. If the project does not have one, delete this whole section rather than padding it. Replace with final copy.

Render
Perspective. Class hc-ren.
Caption
Drawing
Elevations. Class hc-drw.
Caption - and scale
Render or drawing
Detail.
Caption
Drawing
Plans. Class hc-drw.
Caption - and scale
Drawing
Plan showing the route or the strategy. Class hc-drw.
Caption
Render
Model view. Class hc-ren.
Caption
Detail and coordination

Section heading - the two drawings worth showing large

A short paragraph tying the two large drawings together. Usually one elevation and one plan. Replace with final copy.

Drawing - large
Elevation or facade detail. Class hc-drw.
Caption - and scale
Drawing - large
Coordinated floor plan. Class hc-drw.
Caption - and scale
Completed

Section heading - the finished building

Photograph - wide
The widest of the three. Class hc-shot.
Caption
Photograph
Interior or detail. Class hc-shot.
Caption
Photograph
Interior or detail. Class hc-shot.
Caption
Outcome

What the project delivered

01
Key outcome - one line, no full stop
02
Key outcome
03
Key outcome
04
Key outcome
05
Key outcome
06
Key outcome - five or six in total
In their words

Quotes

Quote to be supplied. Leave the slot visible until there is a real quote from a named person - do not write one on their behalf.
Project architect · Cohanim Architecture
Quote to be supplied.
Consultant - planning, heritage or engineering
Quote to be supplied.
Client
Quote to be supplied. Delete any slot that will stay empty.
Contractor or operator
Case studies
See all case studies →
Henley-on-Thames
Old Brewery House, 86 New Street
Henley-on-Thames RG9 2BT
London
207 Regent Street, 3rd Floor
London W1B 3HH