
Cohanim ArchitectureCohanim Architecture
Case study · Padbury, Buckinghamshire

12 Main Street, Padbury

A two-storey side and rear extension and reinstated gabled porch for a cottage in the Padbury Conservation Area, alongside a Grade II listed neighbour.
Project
12 Main Street, Padbury
Location
Padbury, Buckinghamshire — Padbury Conservation Area
Client
Private client
Service
Architectural design, heritage & planning, Building Regulations
Key work
Two-storey side and rear extension, reinstated gabled porch, party wall coordination
Date
Planning permission March 2025 — moving towards construction

Set within the Padbury Conservation Area and alongside a Grade II listed neighbour, 12 Main Street is a two-storey cottage that had outgrown its owners' needs. We were appointed to rethink the house from the inside out: removing a poorly performing rear outbuilding and replacing it with a two-storey side and rear extension that brings a generous kitchen and dining space, a utility room and downstairs WC, and a third double bedroom, all served by a new, better-placed staircase and level floors throughout. A reinstated gabled porch to the street restores a feature seen on the village's historic cottages, while the extension itself is drawn in a quiet vernacular palette of black-stained timber weatherboarding, reclaimed clay roof tiles, salvaged facing brick and flush conservation rooflights, so that the new work sits comfortably beside the old.

Planning and consents

Working closely with Buckinghamshire Council, we prepared the design, access and heritage impact statement, including a sun-path study to safeguard neighbouring amenity, and secured planning permission in March 2025, with a separate consent for the porch granted earlier that year. We have since obtained approval of the detailed materials, window and rooflight submissions required under the planning conditions.

Technical delivery

Alongside the consents, we have coordinated the structural engineer and party wall surveyor, guided the client through the party wall process with the adjoining cottage, and developed the fully detailed technical package for Building Regulations, resolving the challenge of building against a slender historic party wall while keeping the scheme within the client's budget. The project is now moving towards construction.

Site and existing building

The site, as found

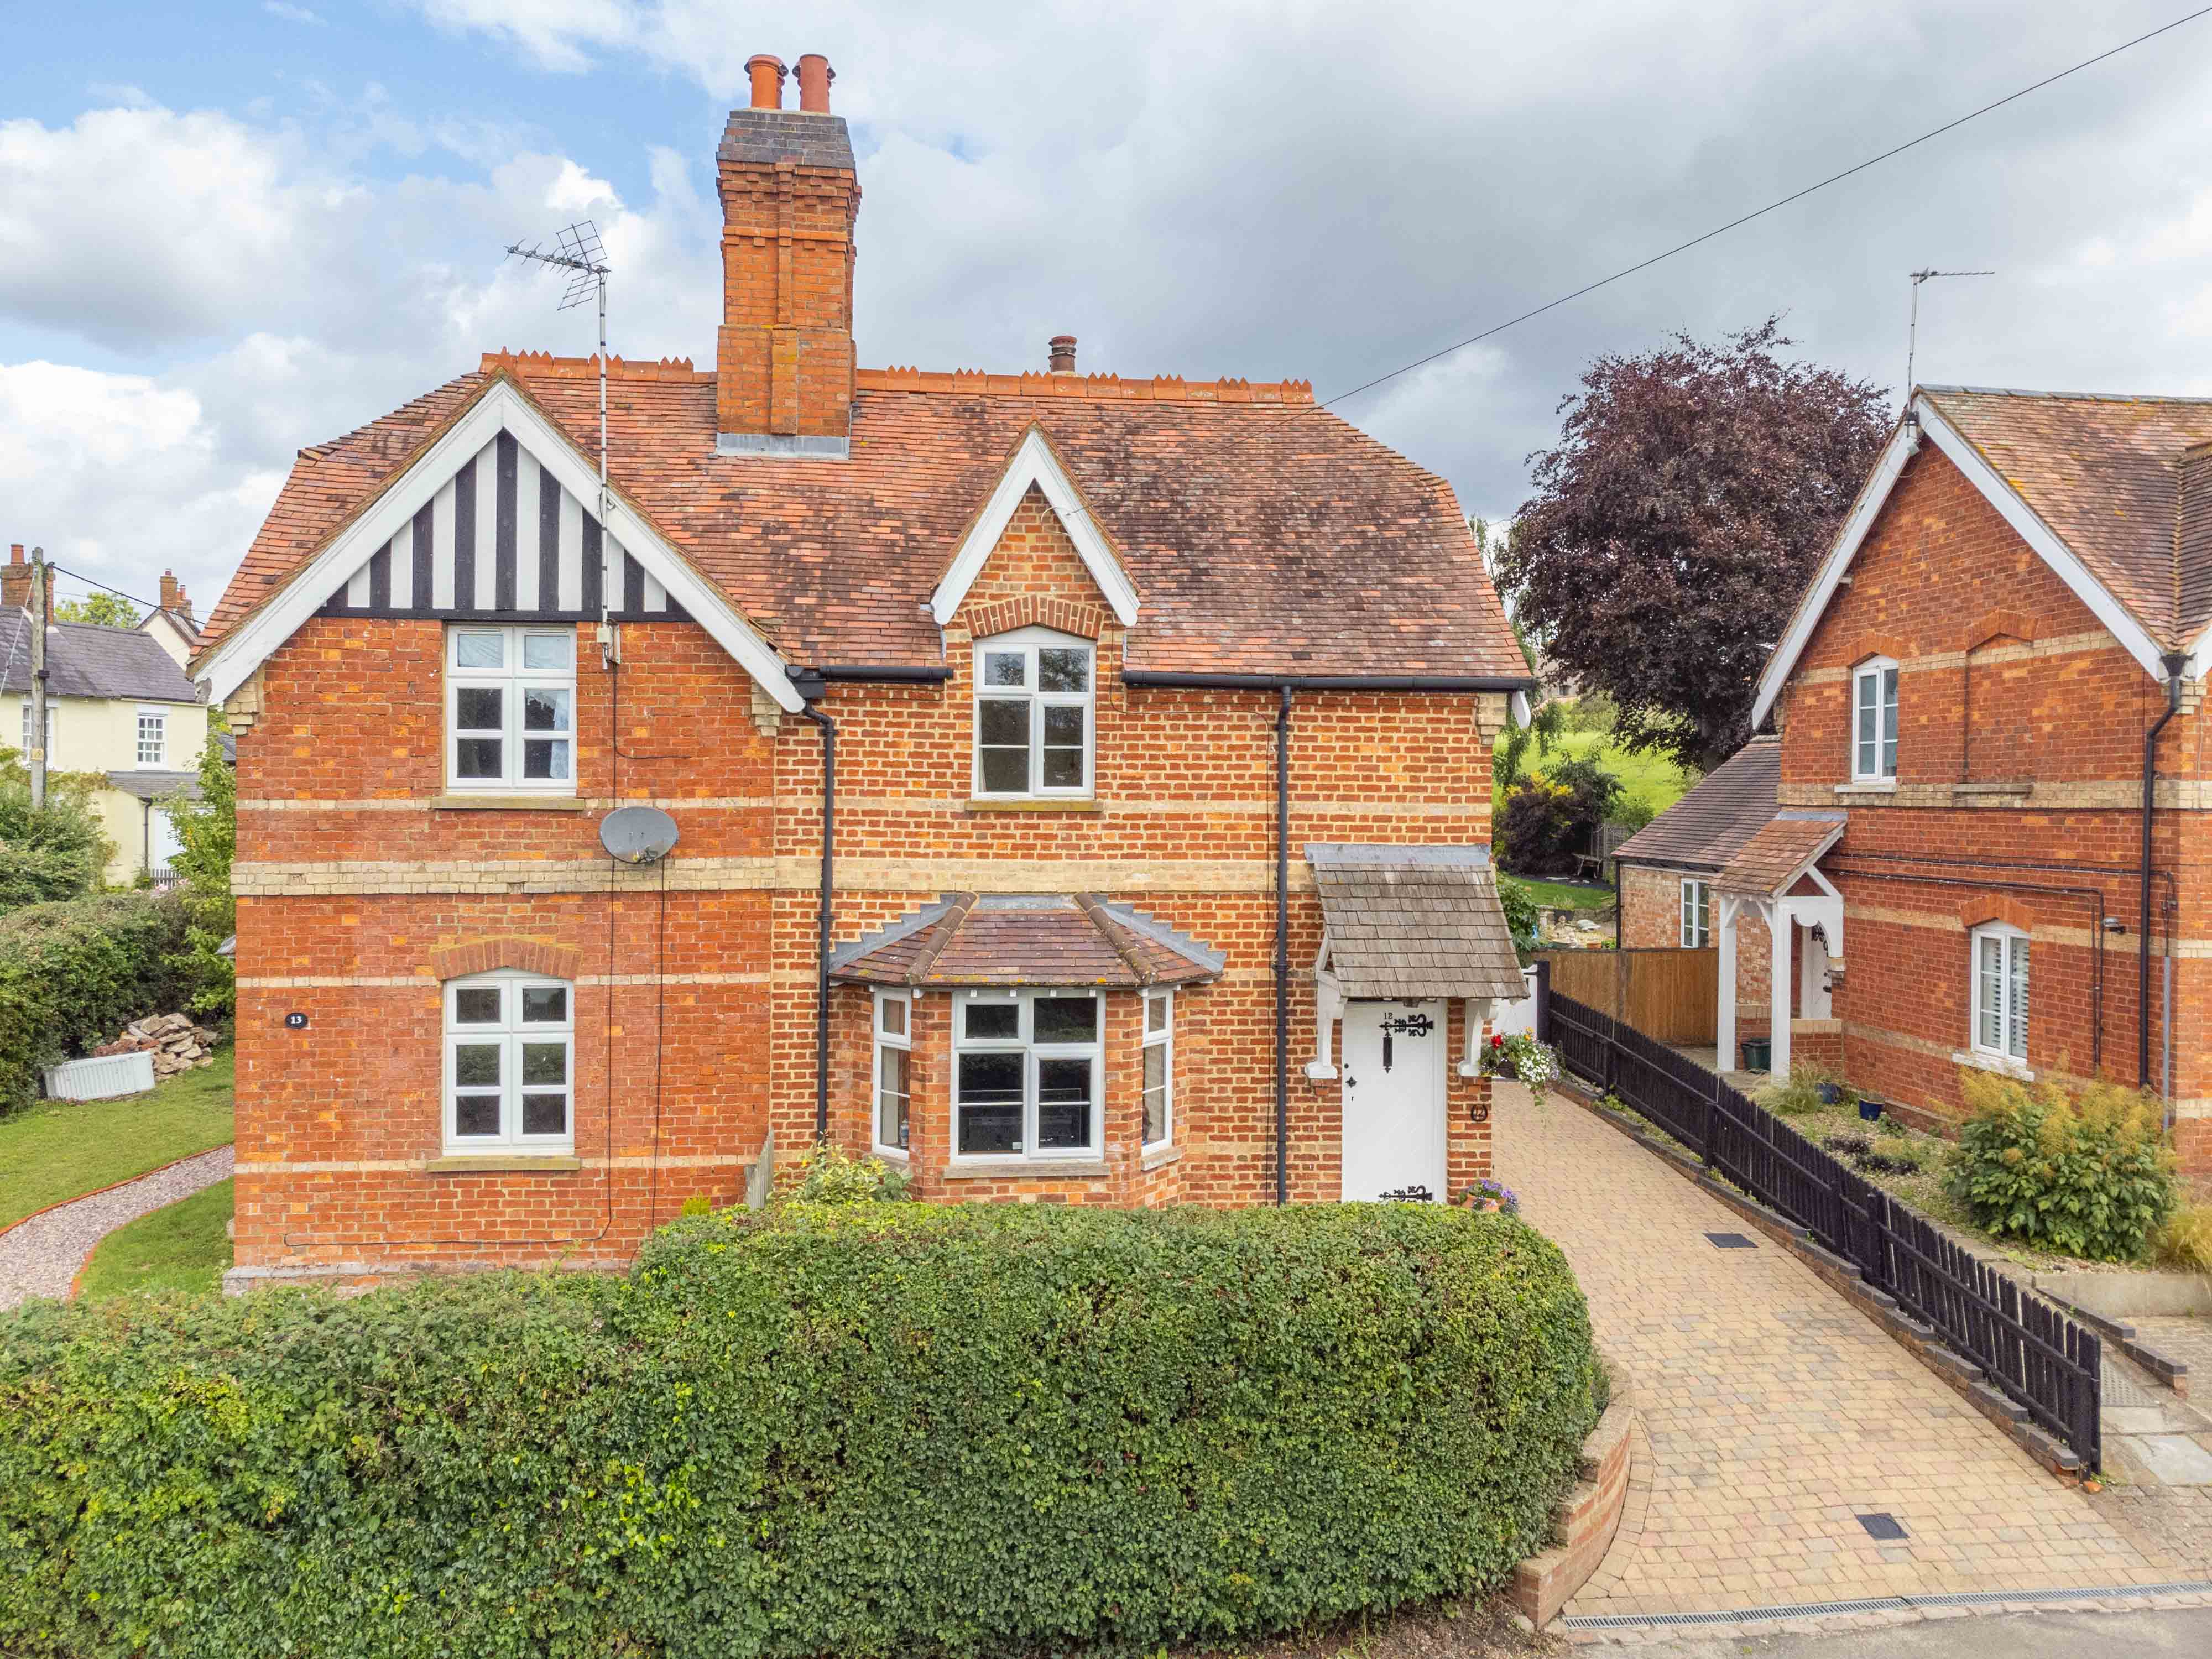
Front elevation of 12 Main Street, Padbury, as found
Front elevation, as found
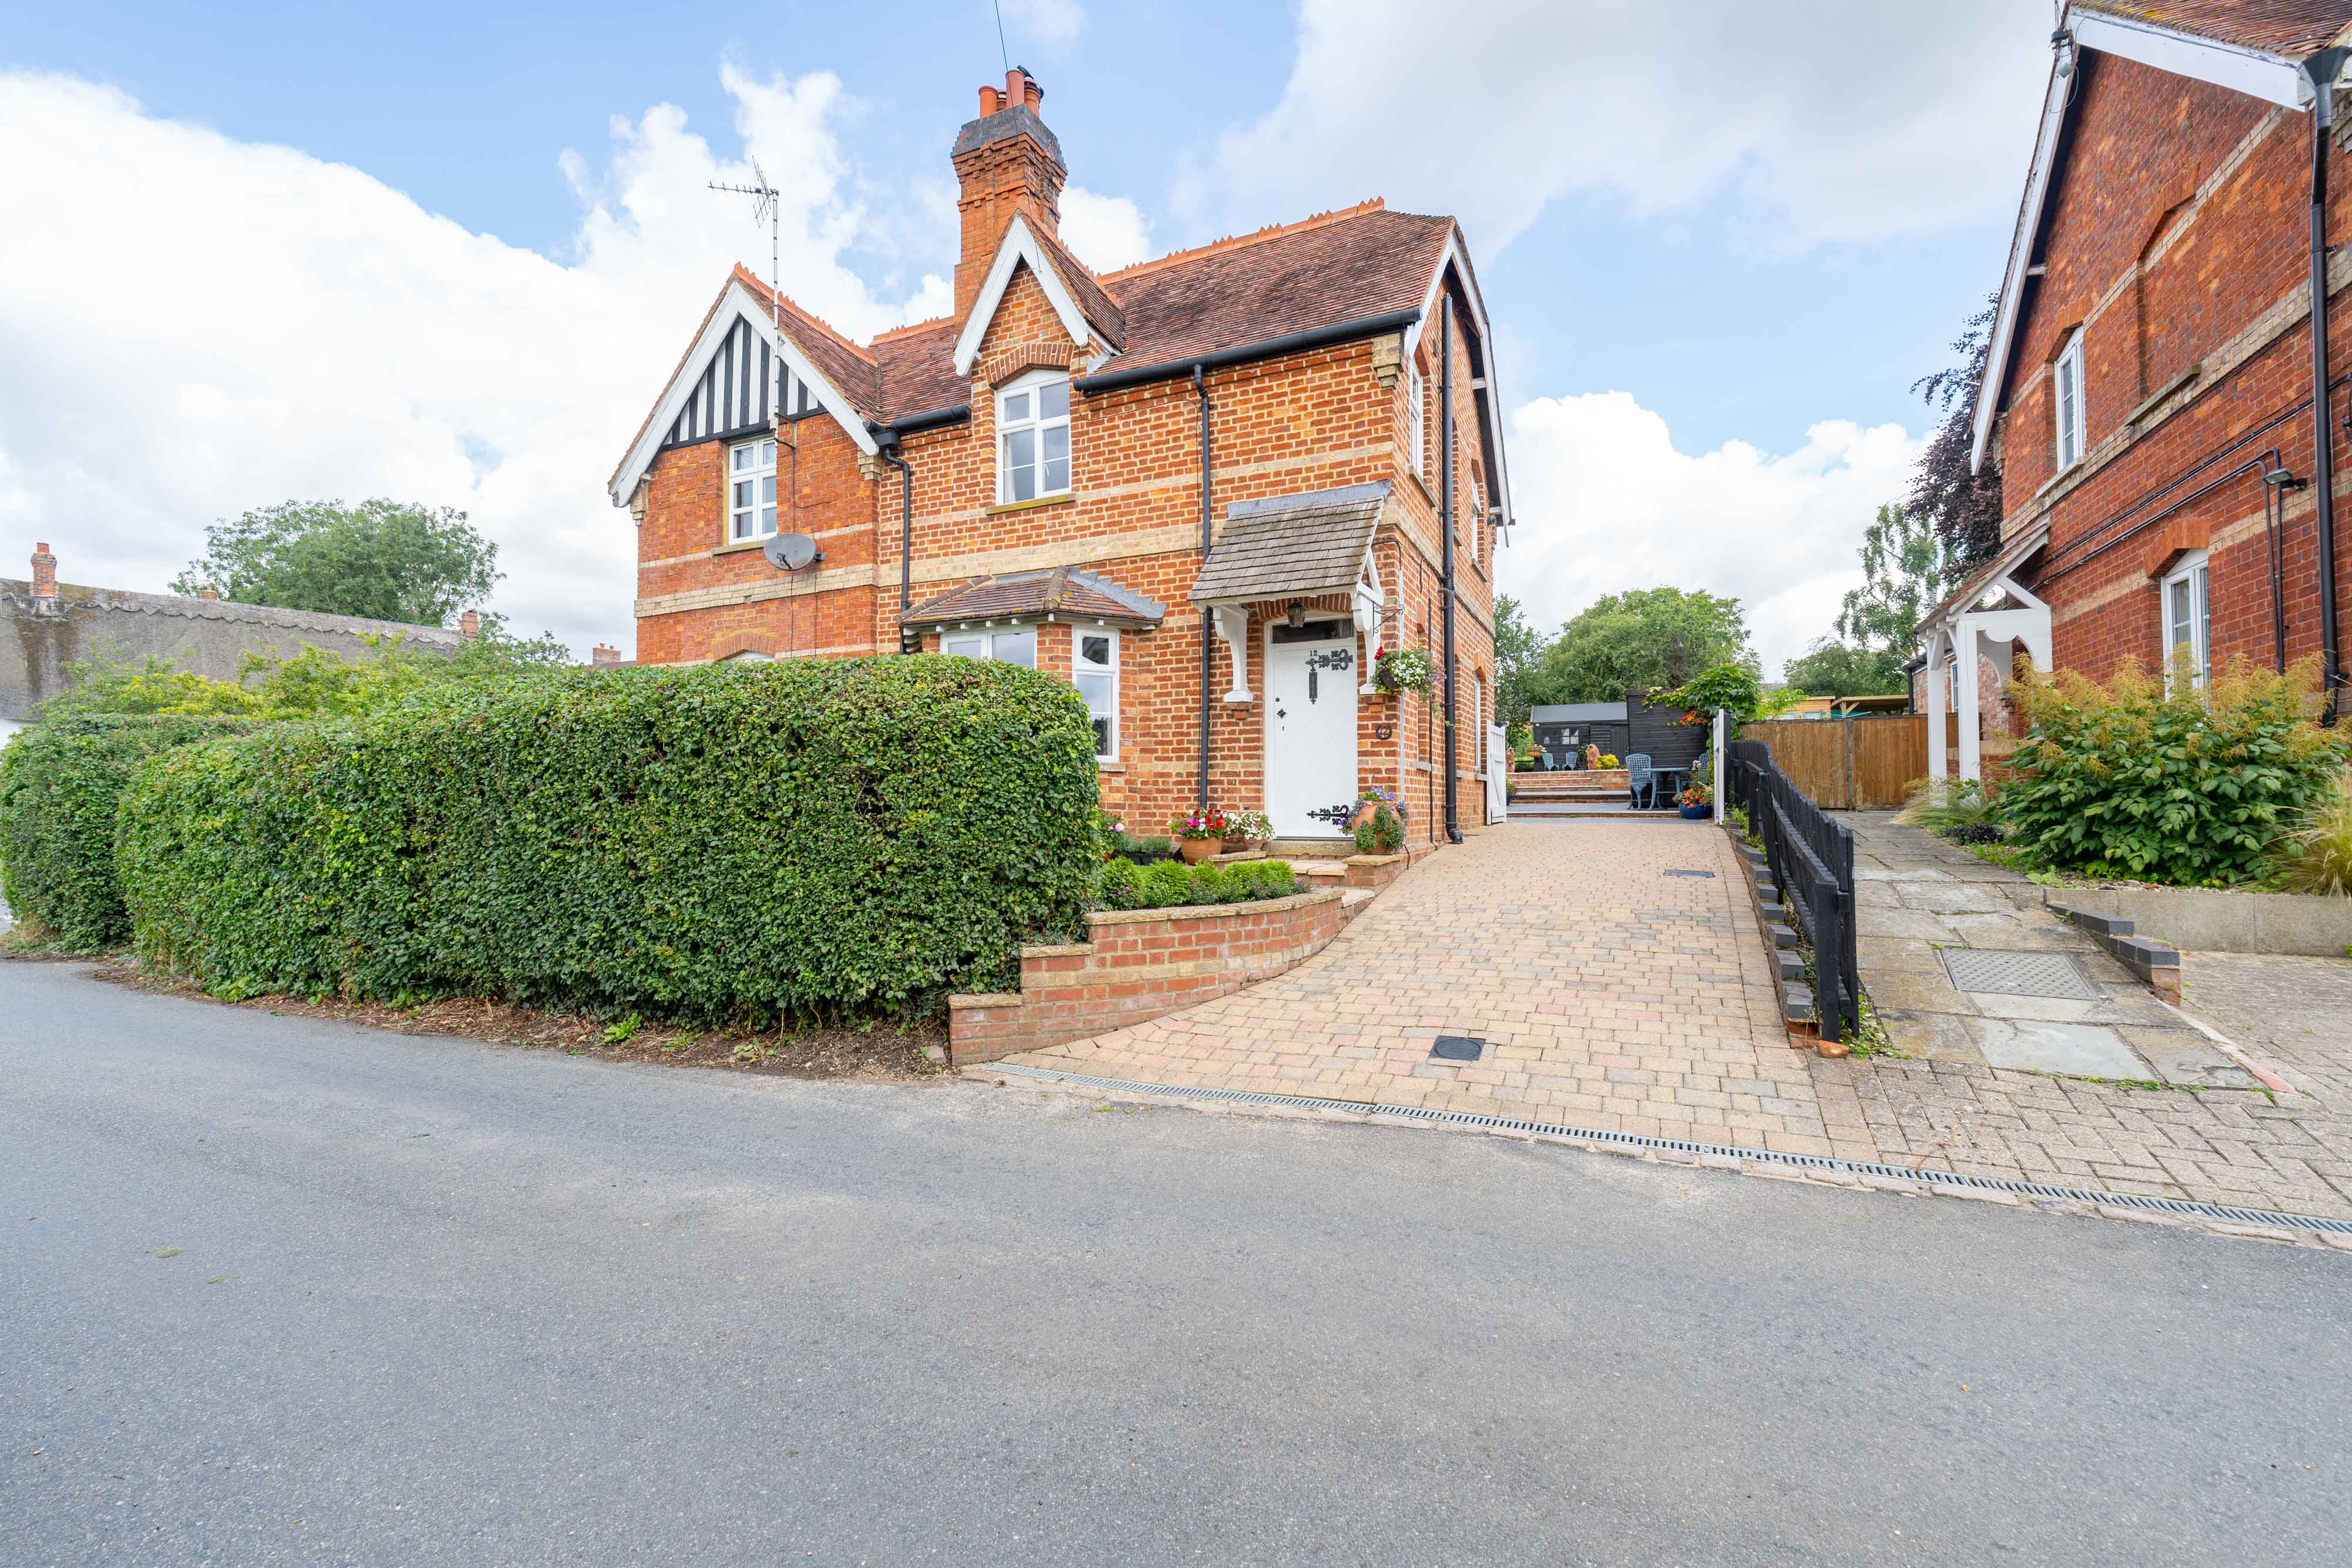
12 Main Street, Padbury, viewed from the street showing the corner of the building
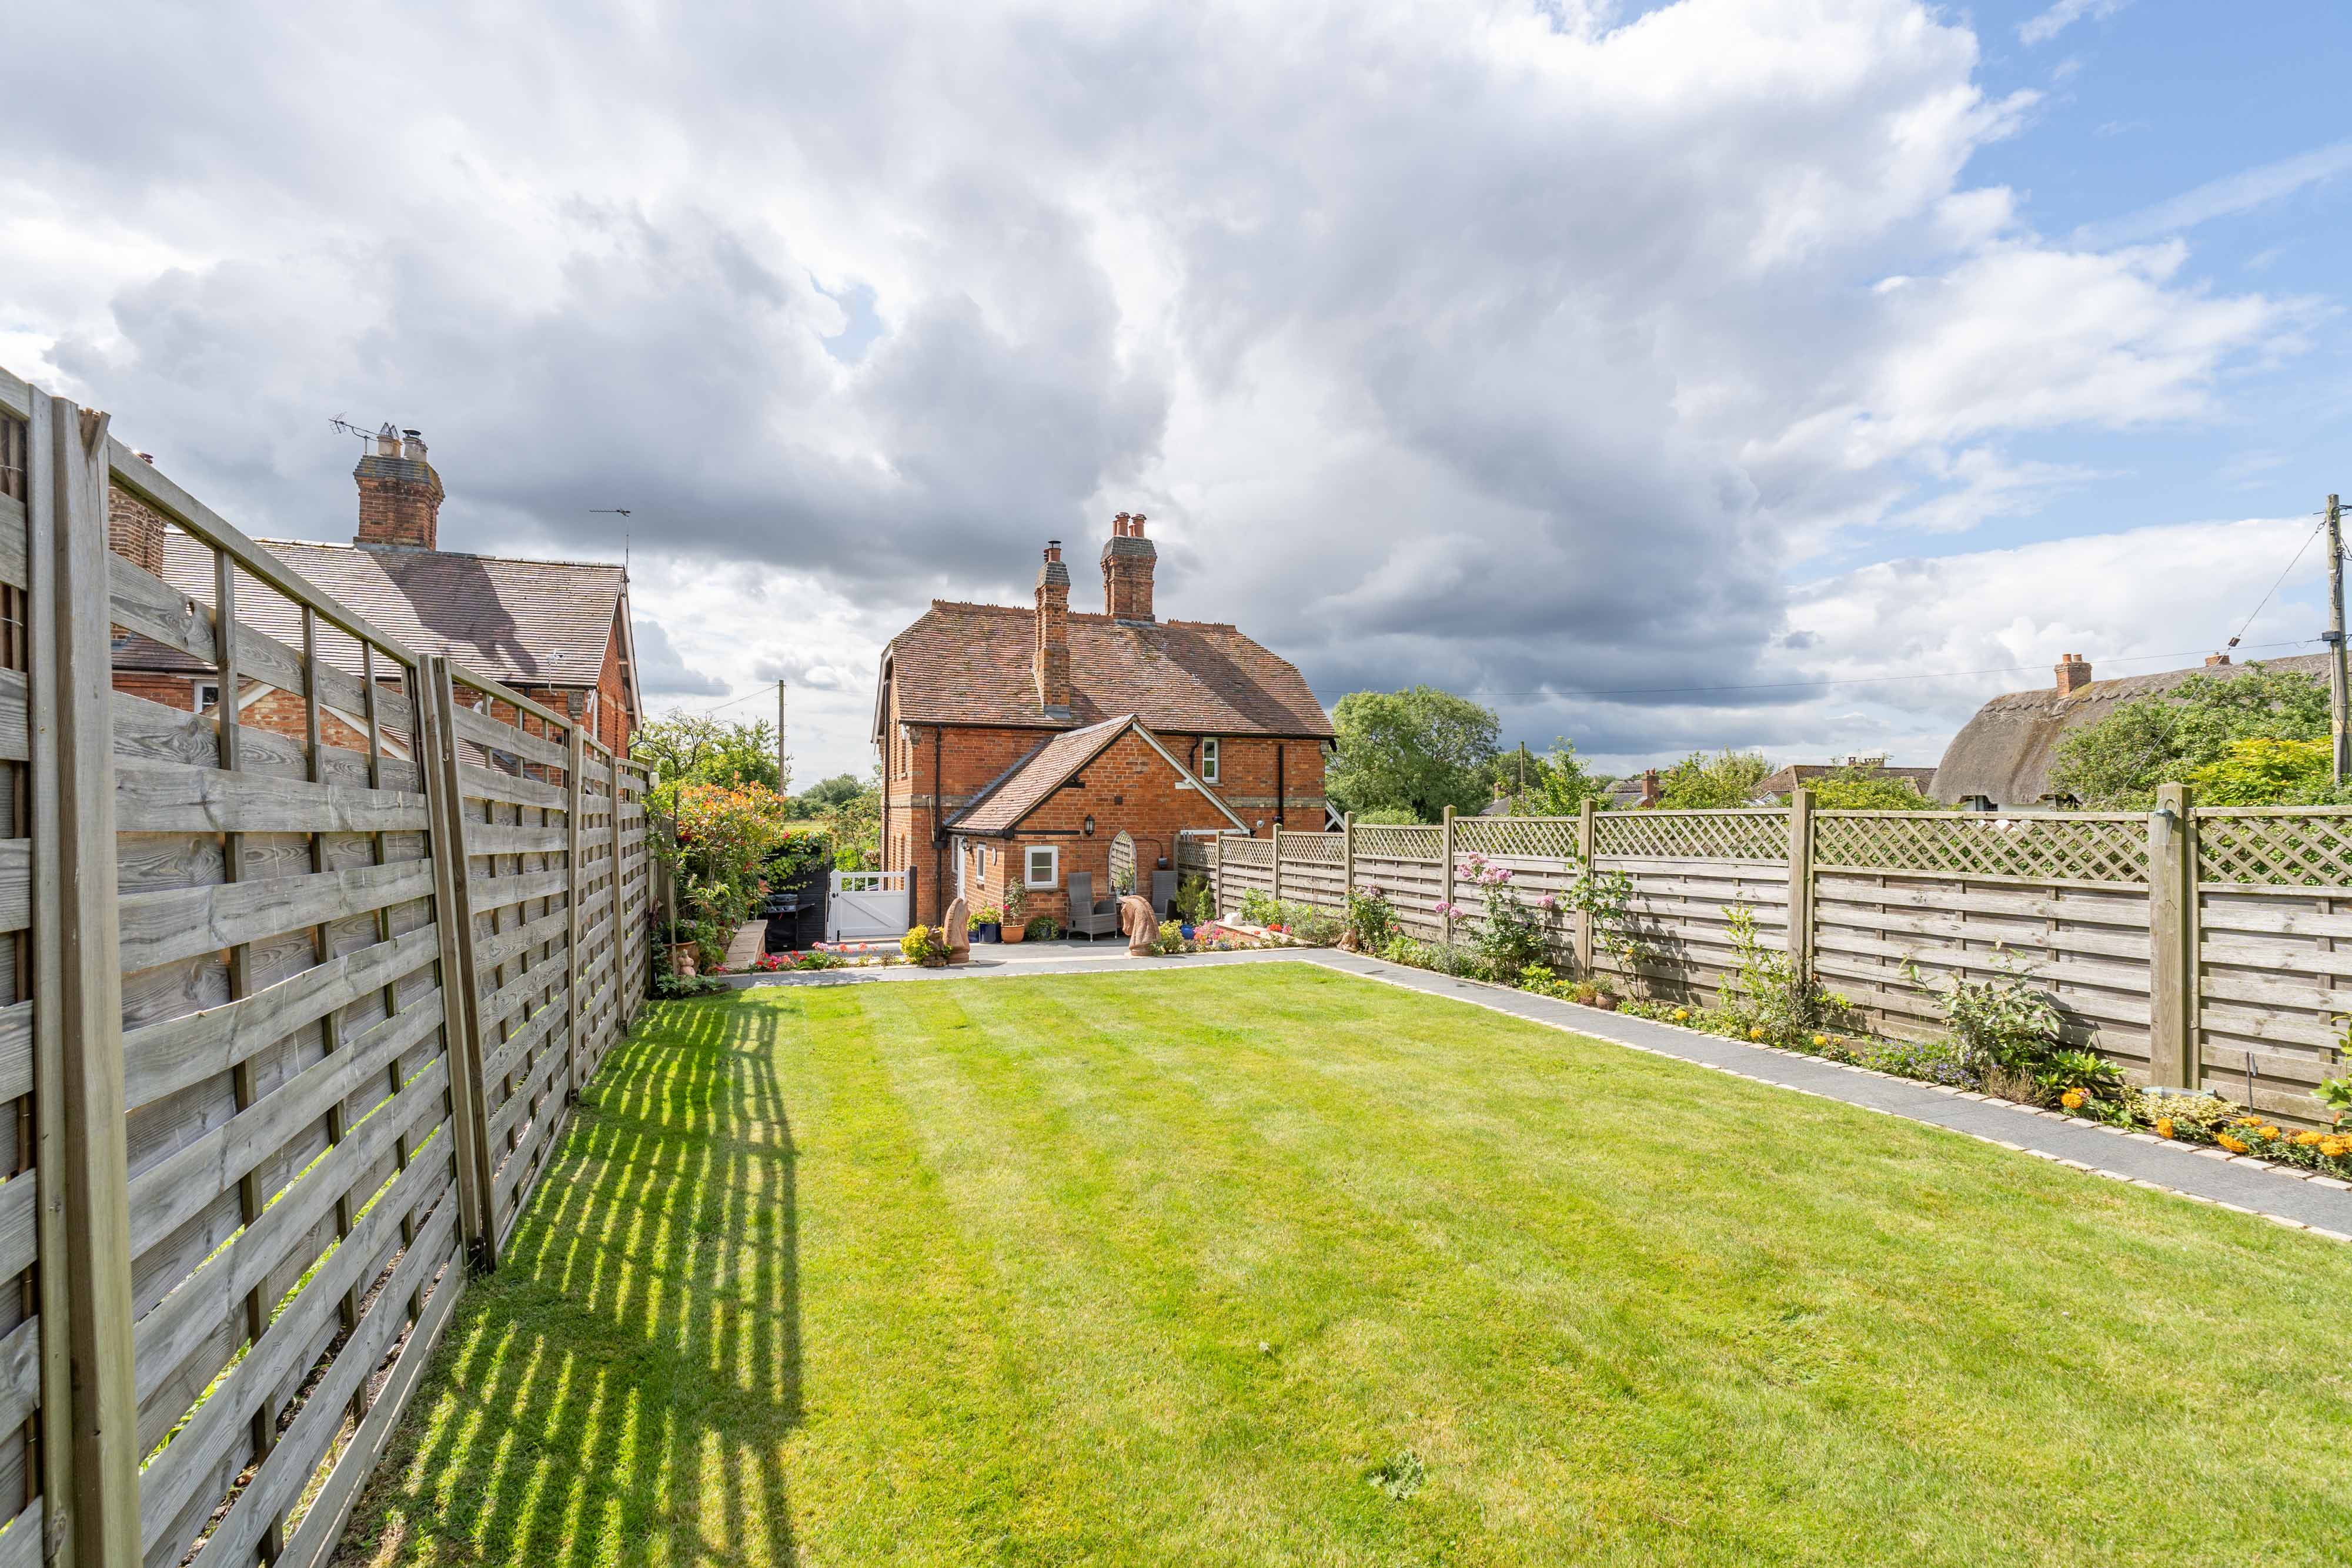
The rear garden at 12 Main Street, with the Grade II listed neighbouring cottage beyond
The rear garden, with the Grade II listed neighbour beyond
The existing staircase at 12 Main Street, to be replaced and better placed
The existing staircase, to be replaced and better placed
The existing stair landing at 12 Main Street, looking down into the living room
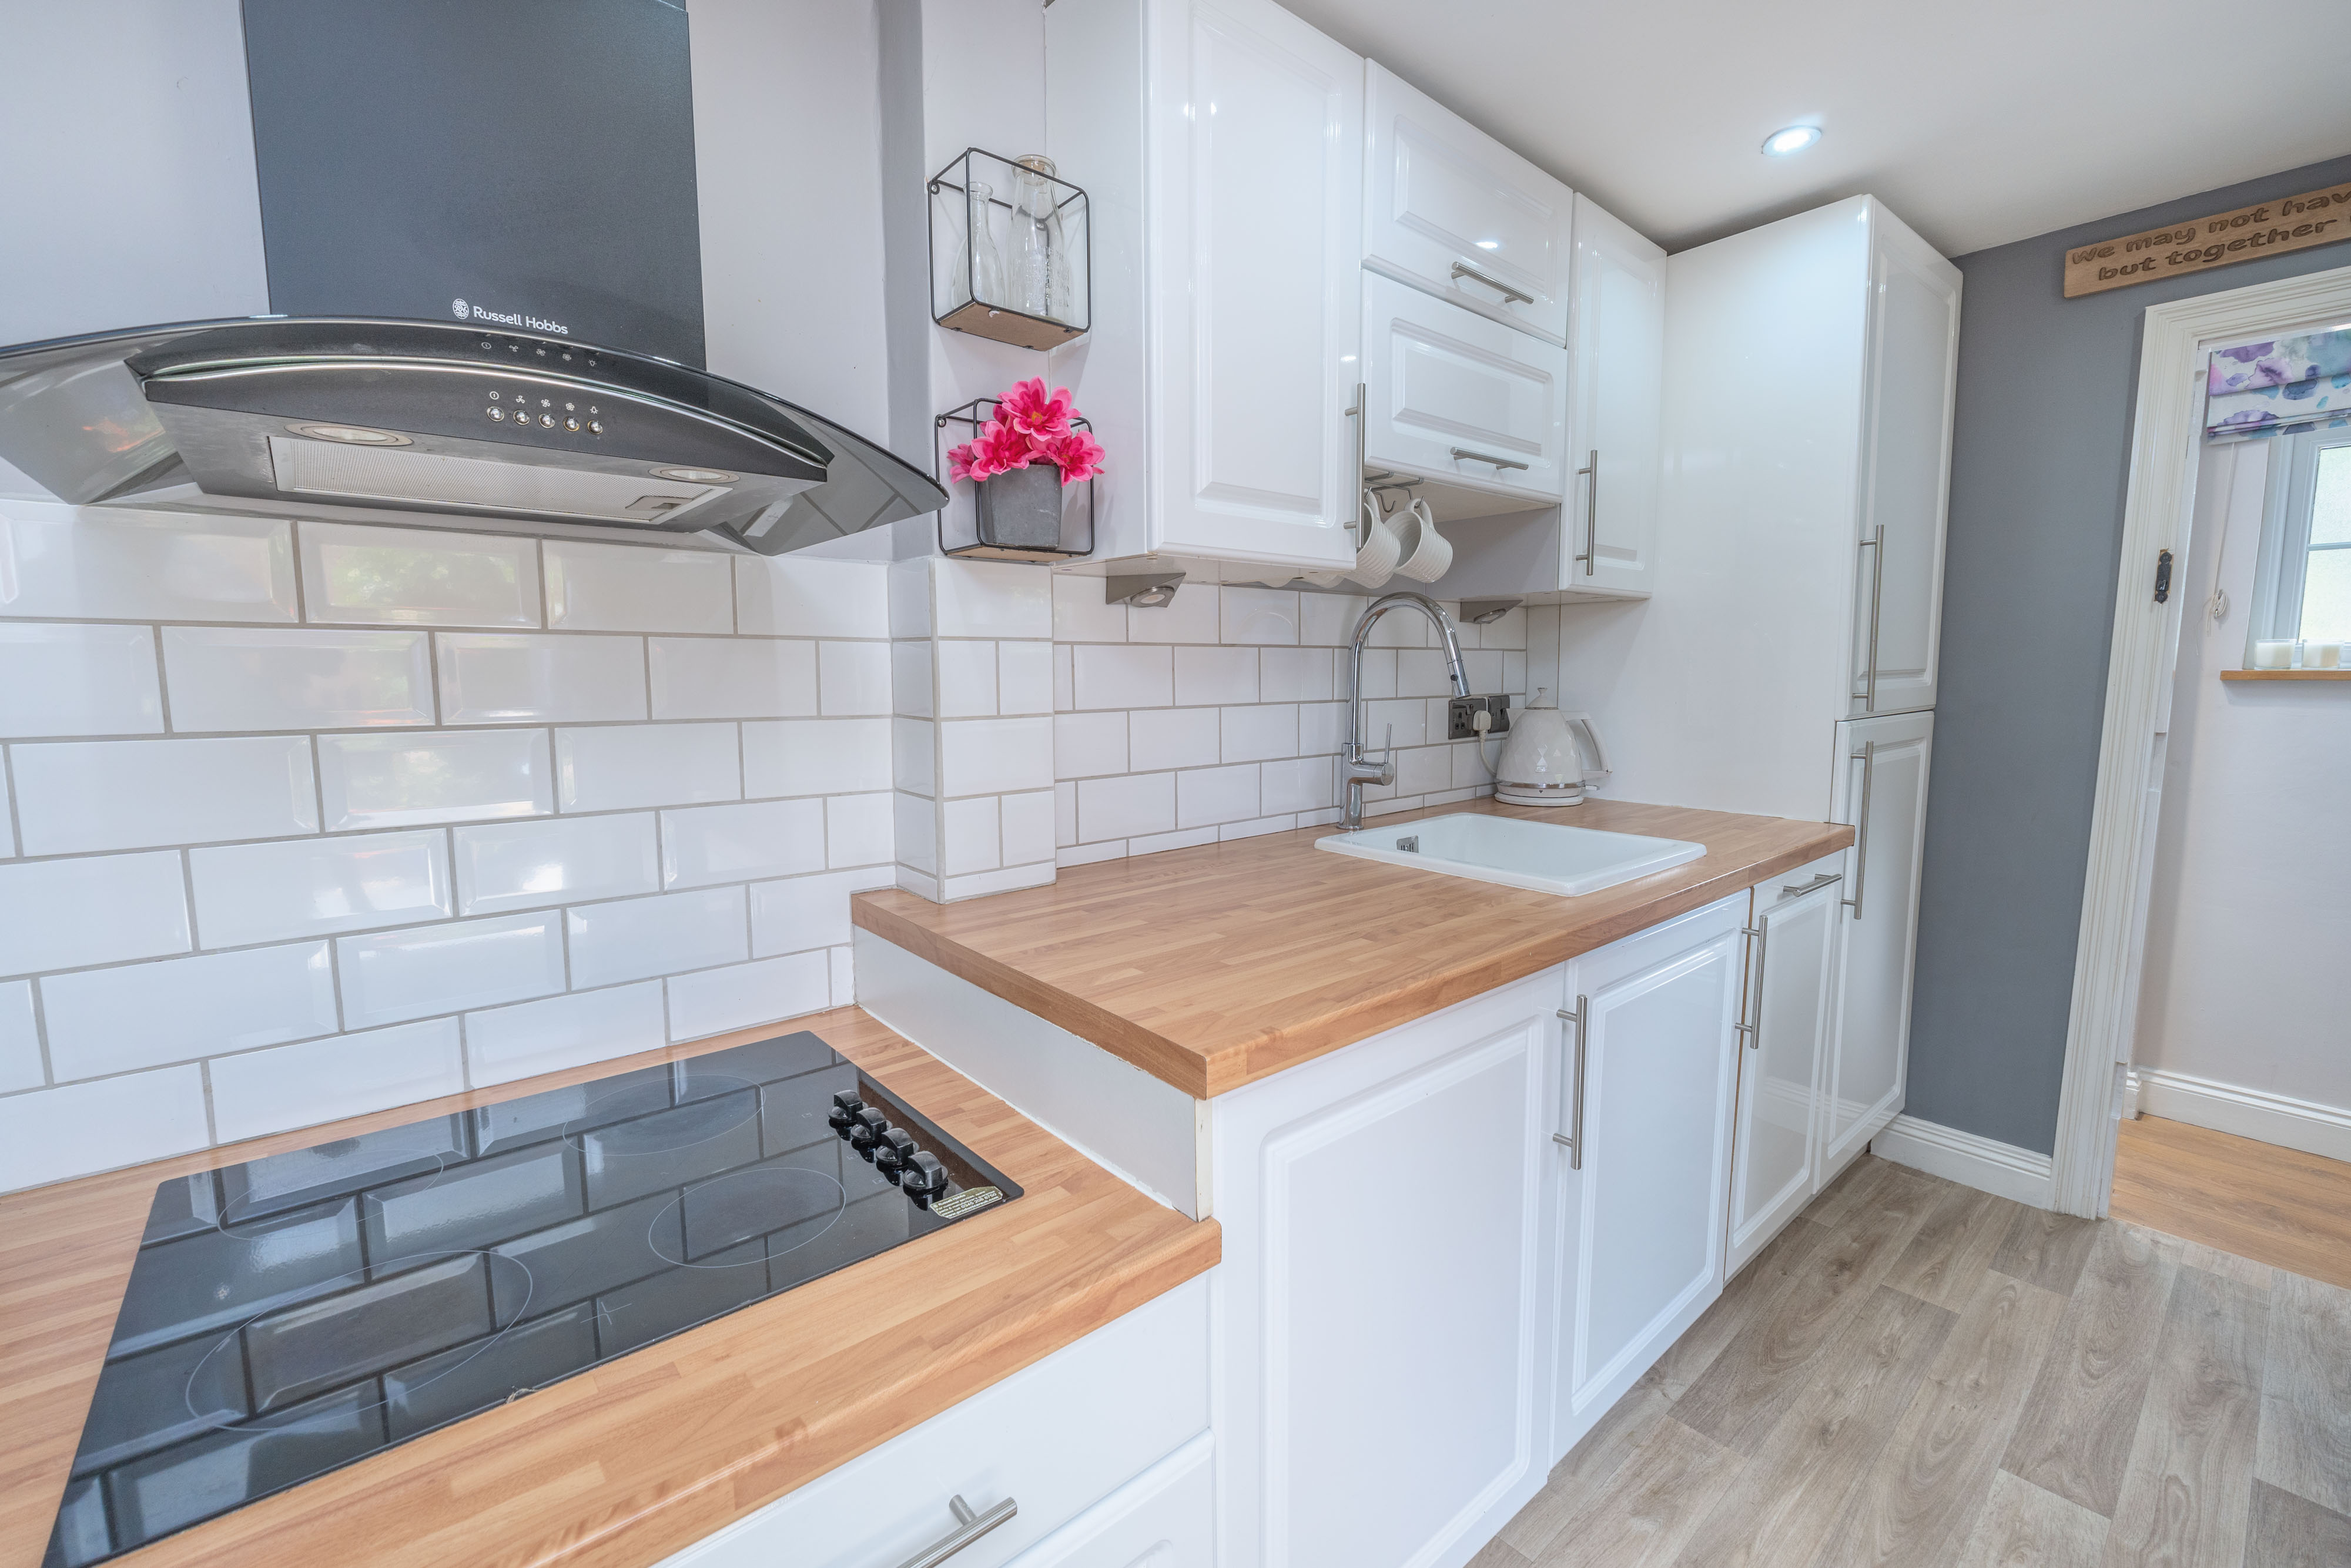
The existing kitchen at 12 Main Street, before the new rear extension
The existing kitchen, before the new rear extension
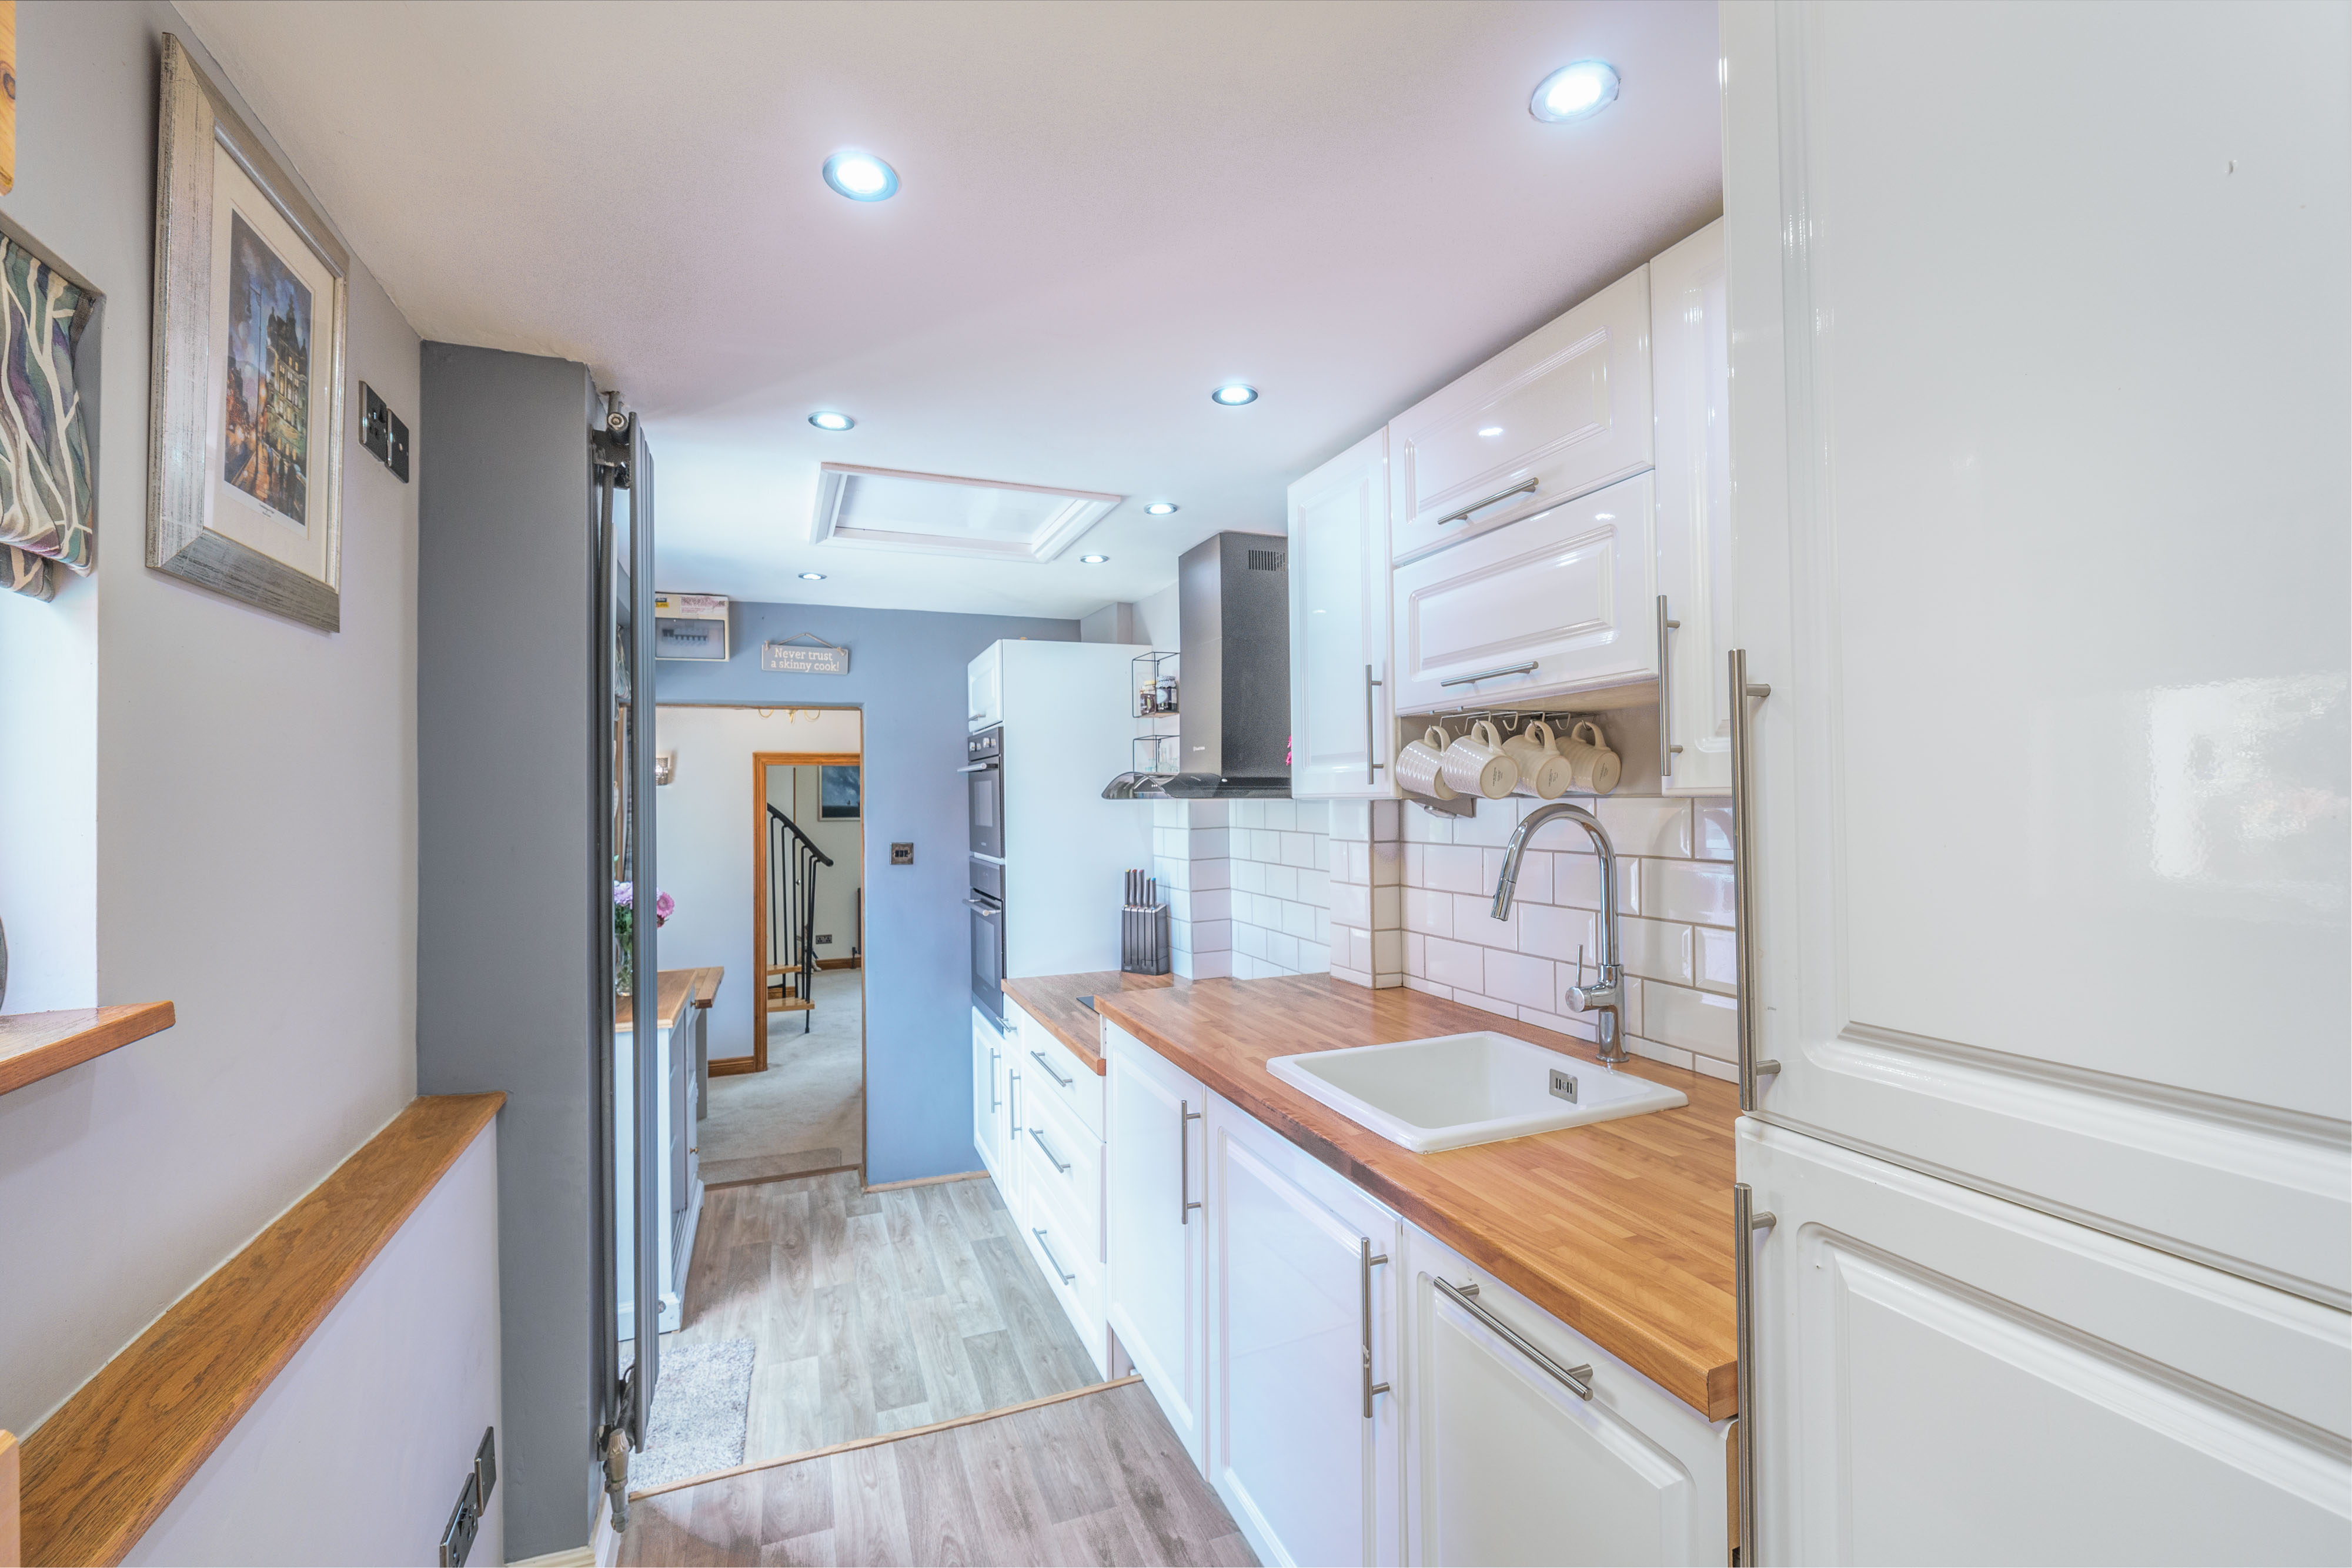
The existing kitchen at 12 Main Street, looking towards the garden
The existing kitchen, looking towards the garden
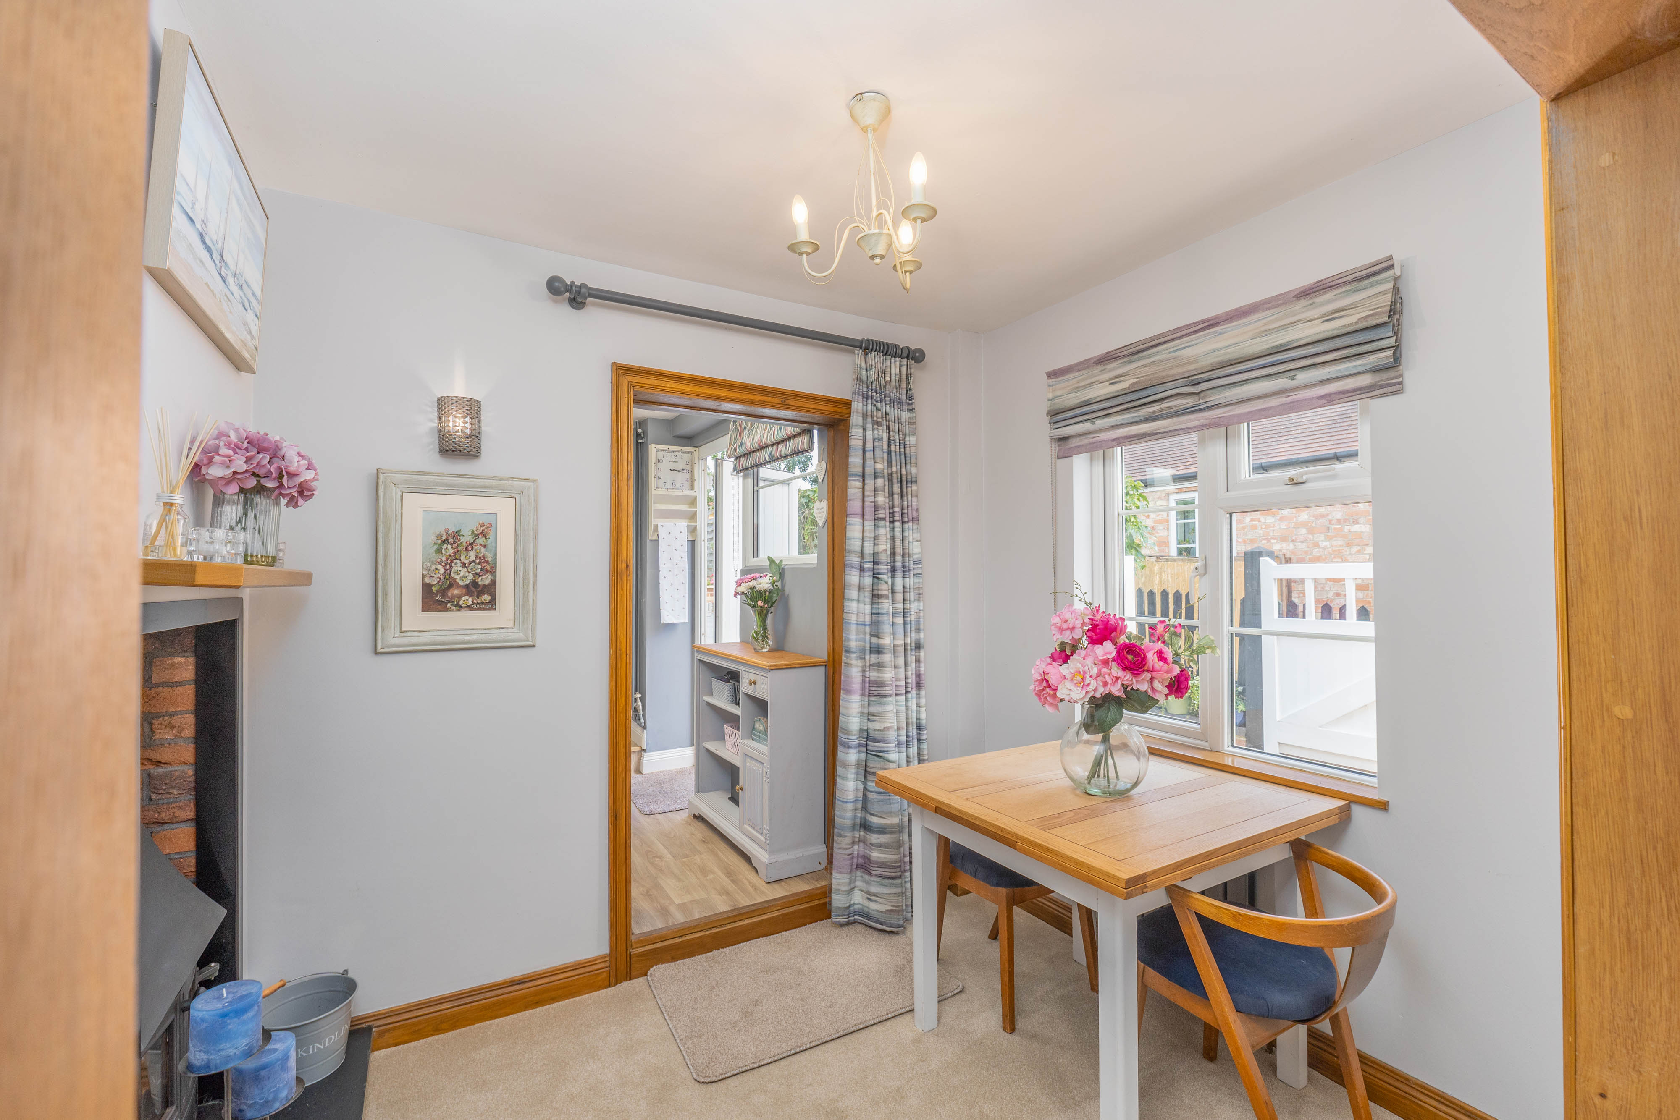
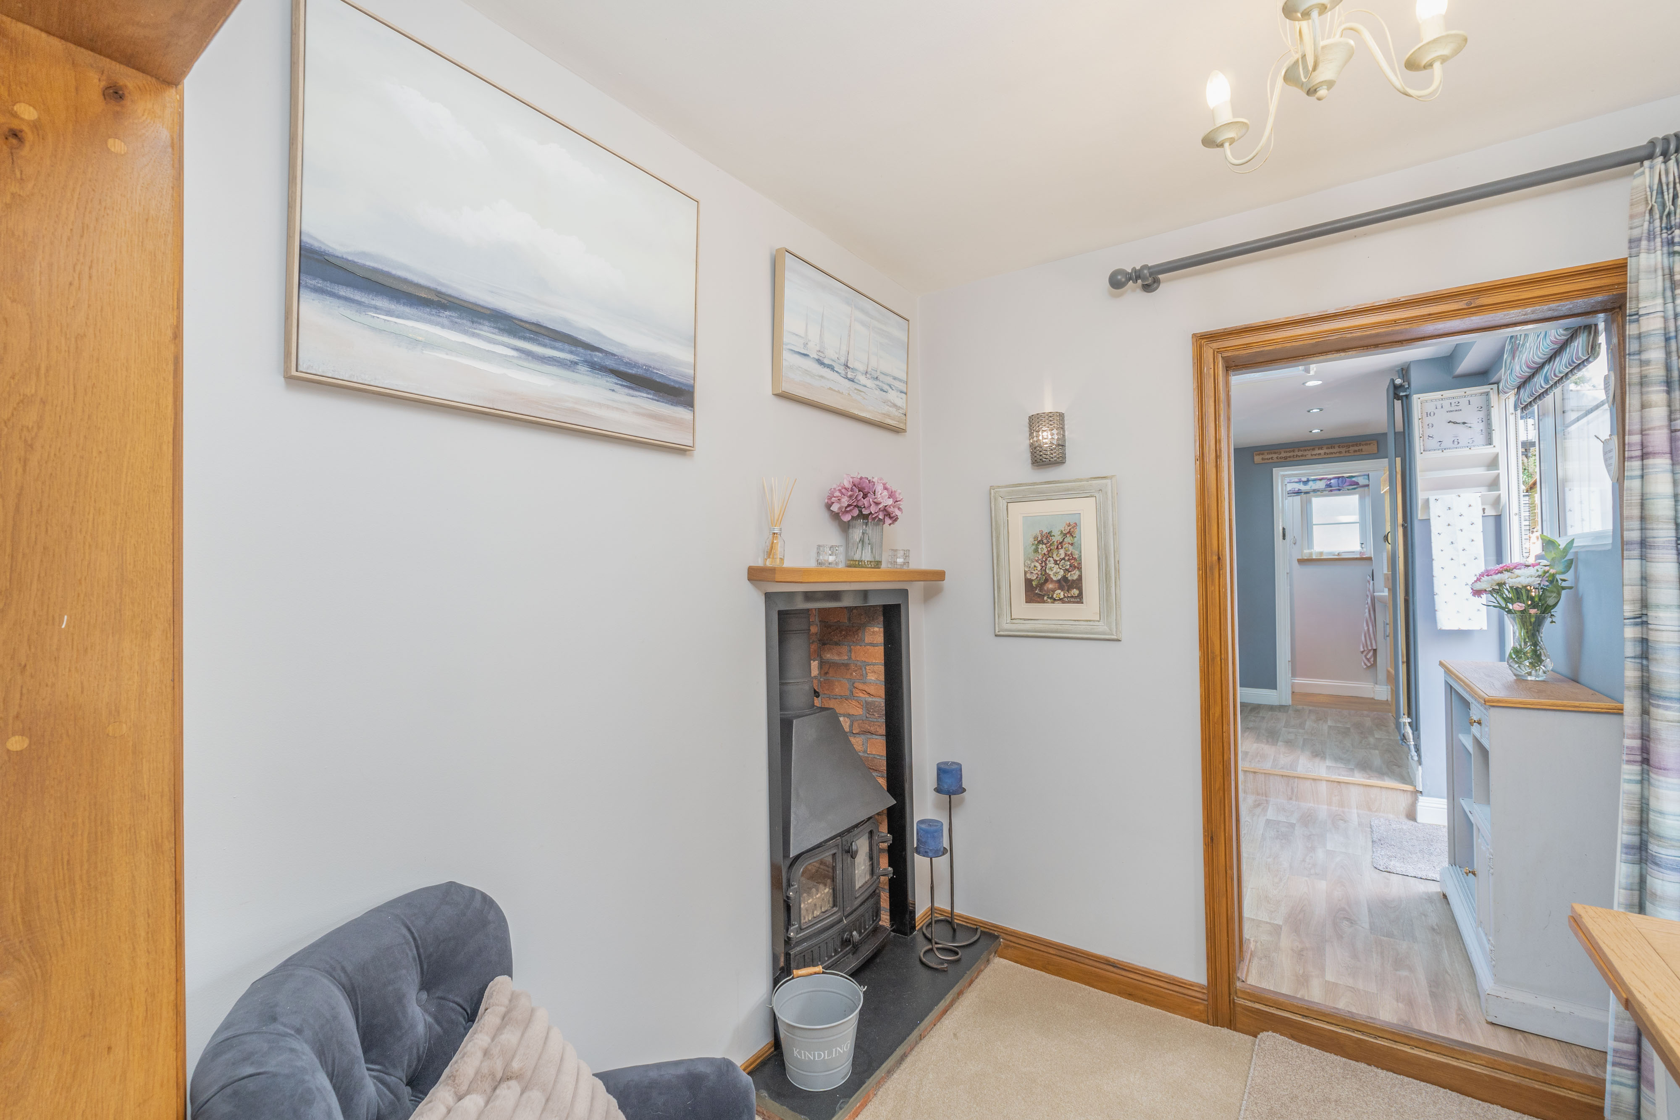
The existing dining nook at 12 Main Street
The existing dining nook
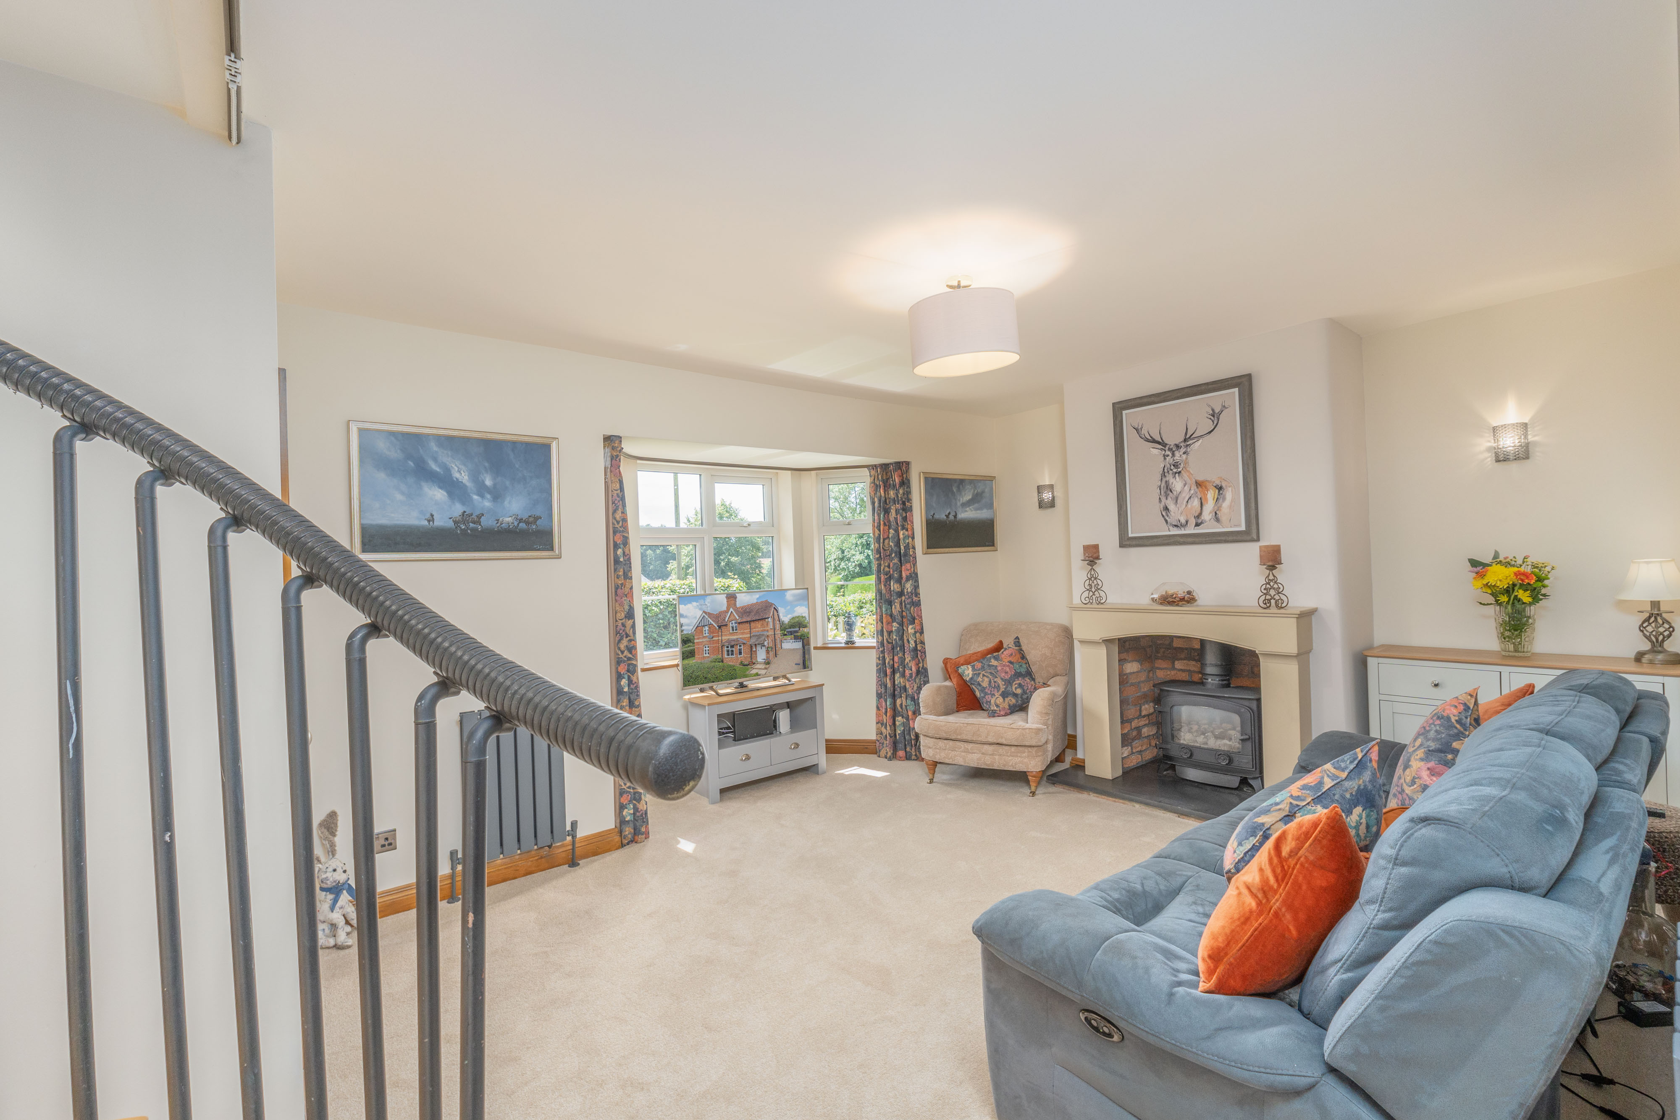
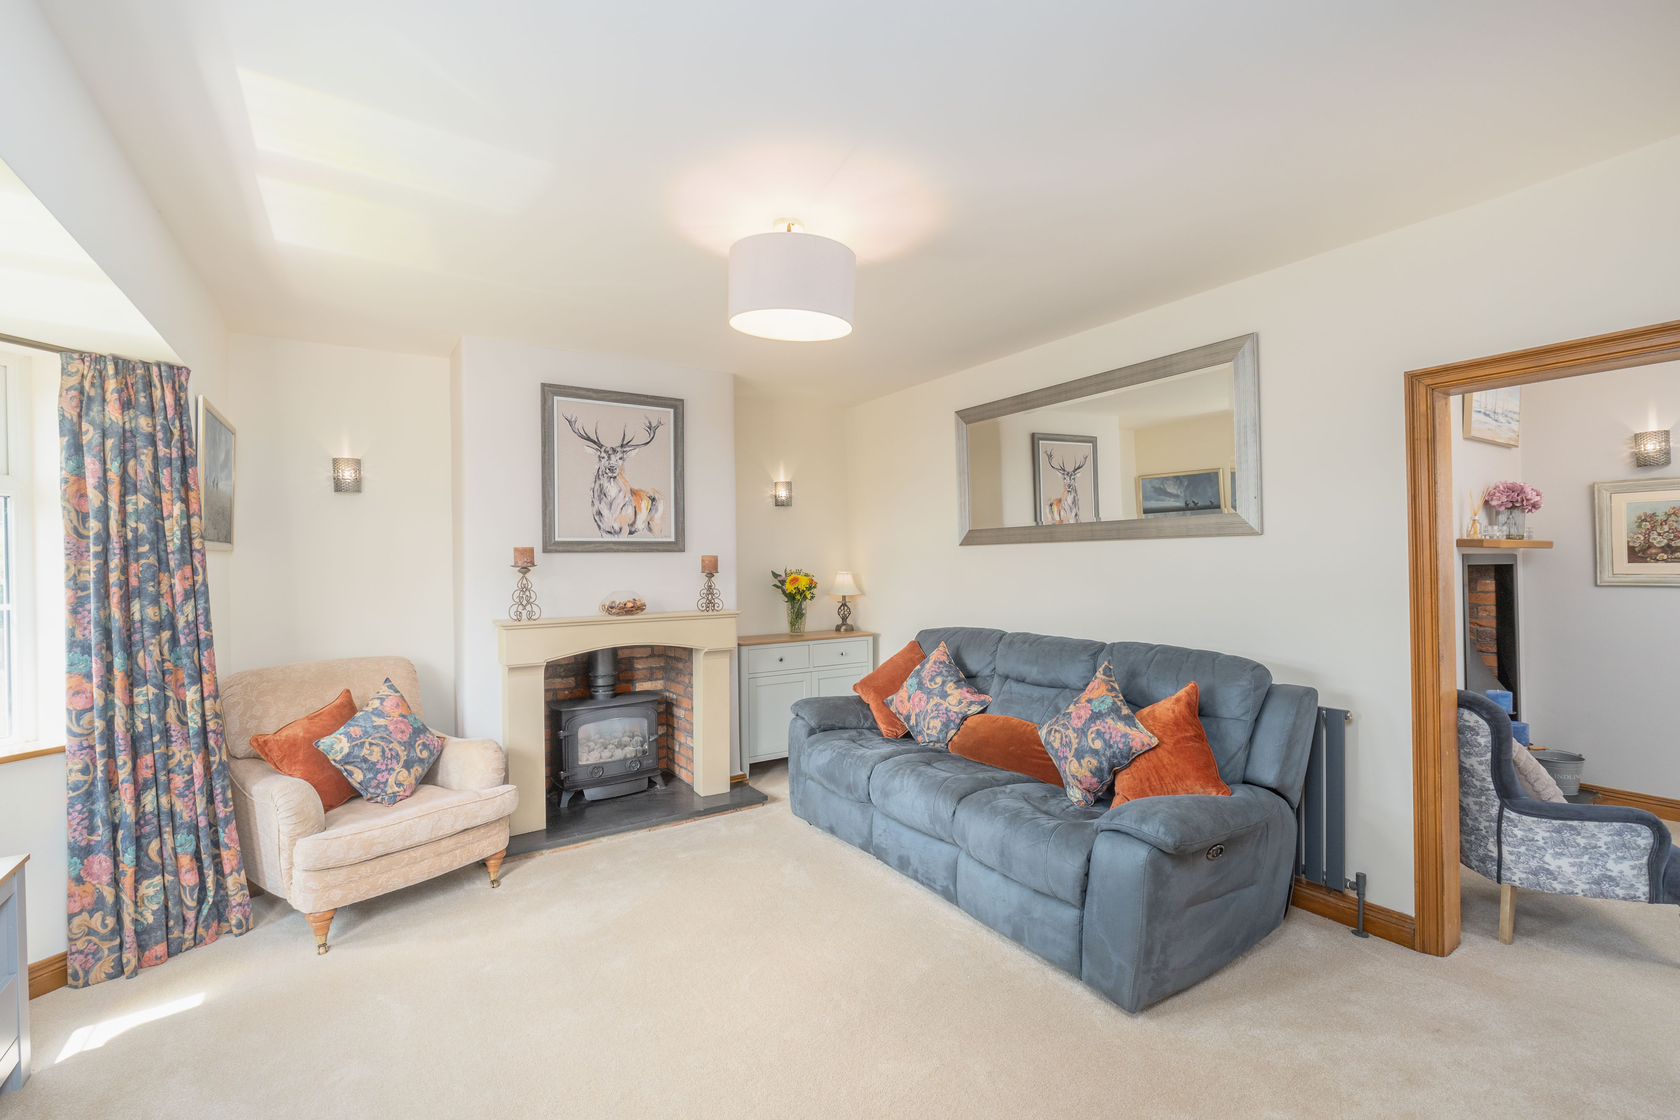
The existing living room at 12 Main Street
The existing living room
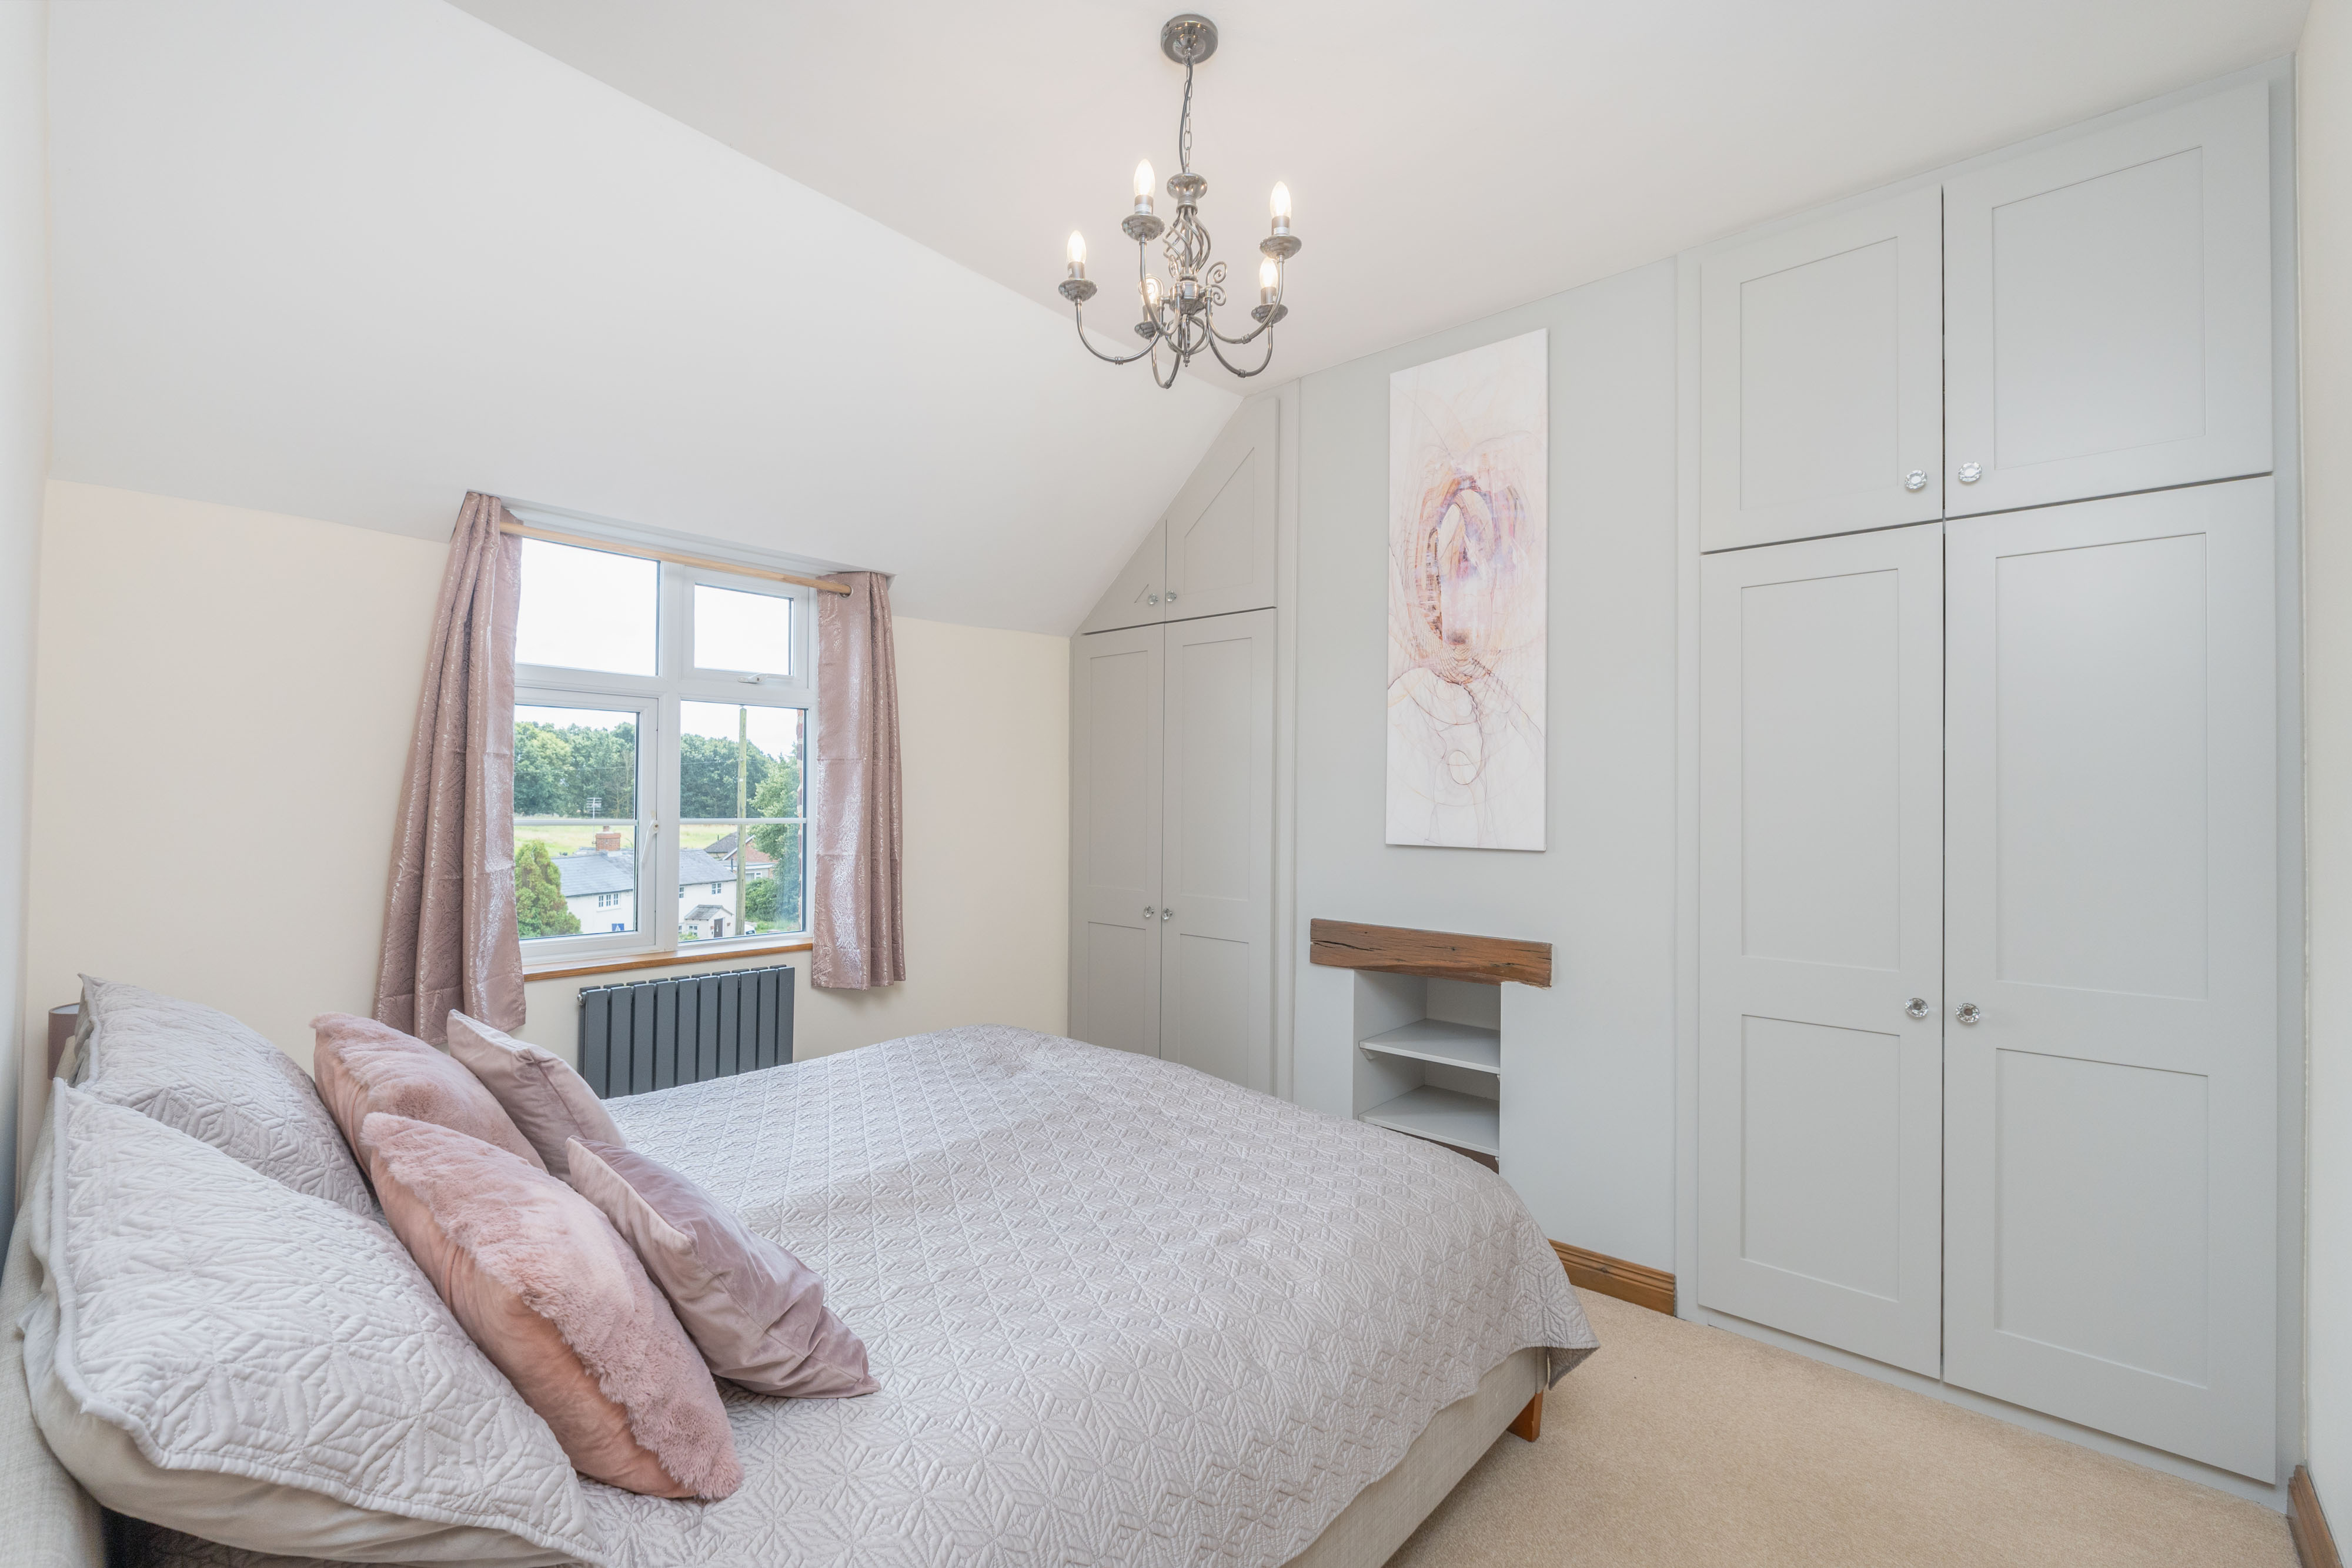
One of the existing bedrooms at 12 Main Street
One of the existing bedrooms
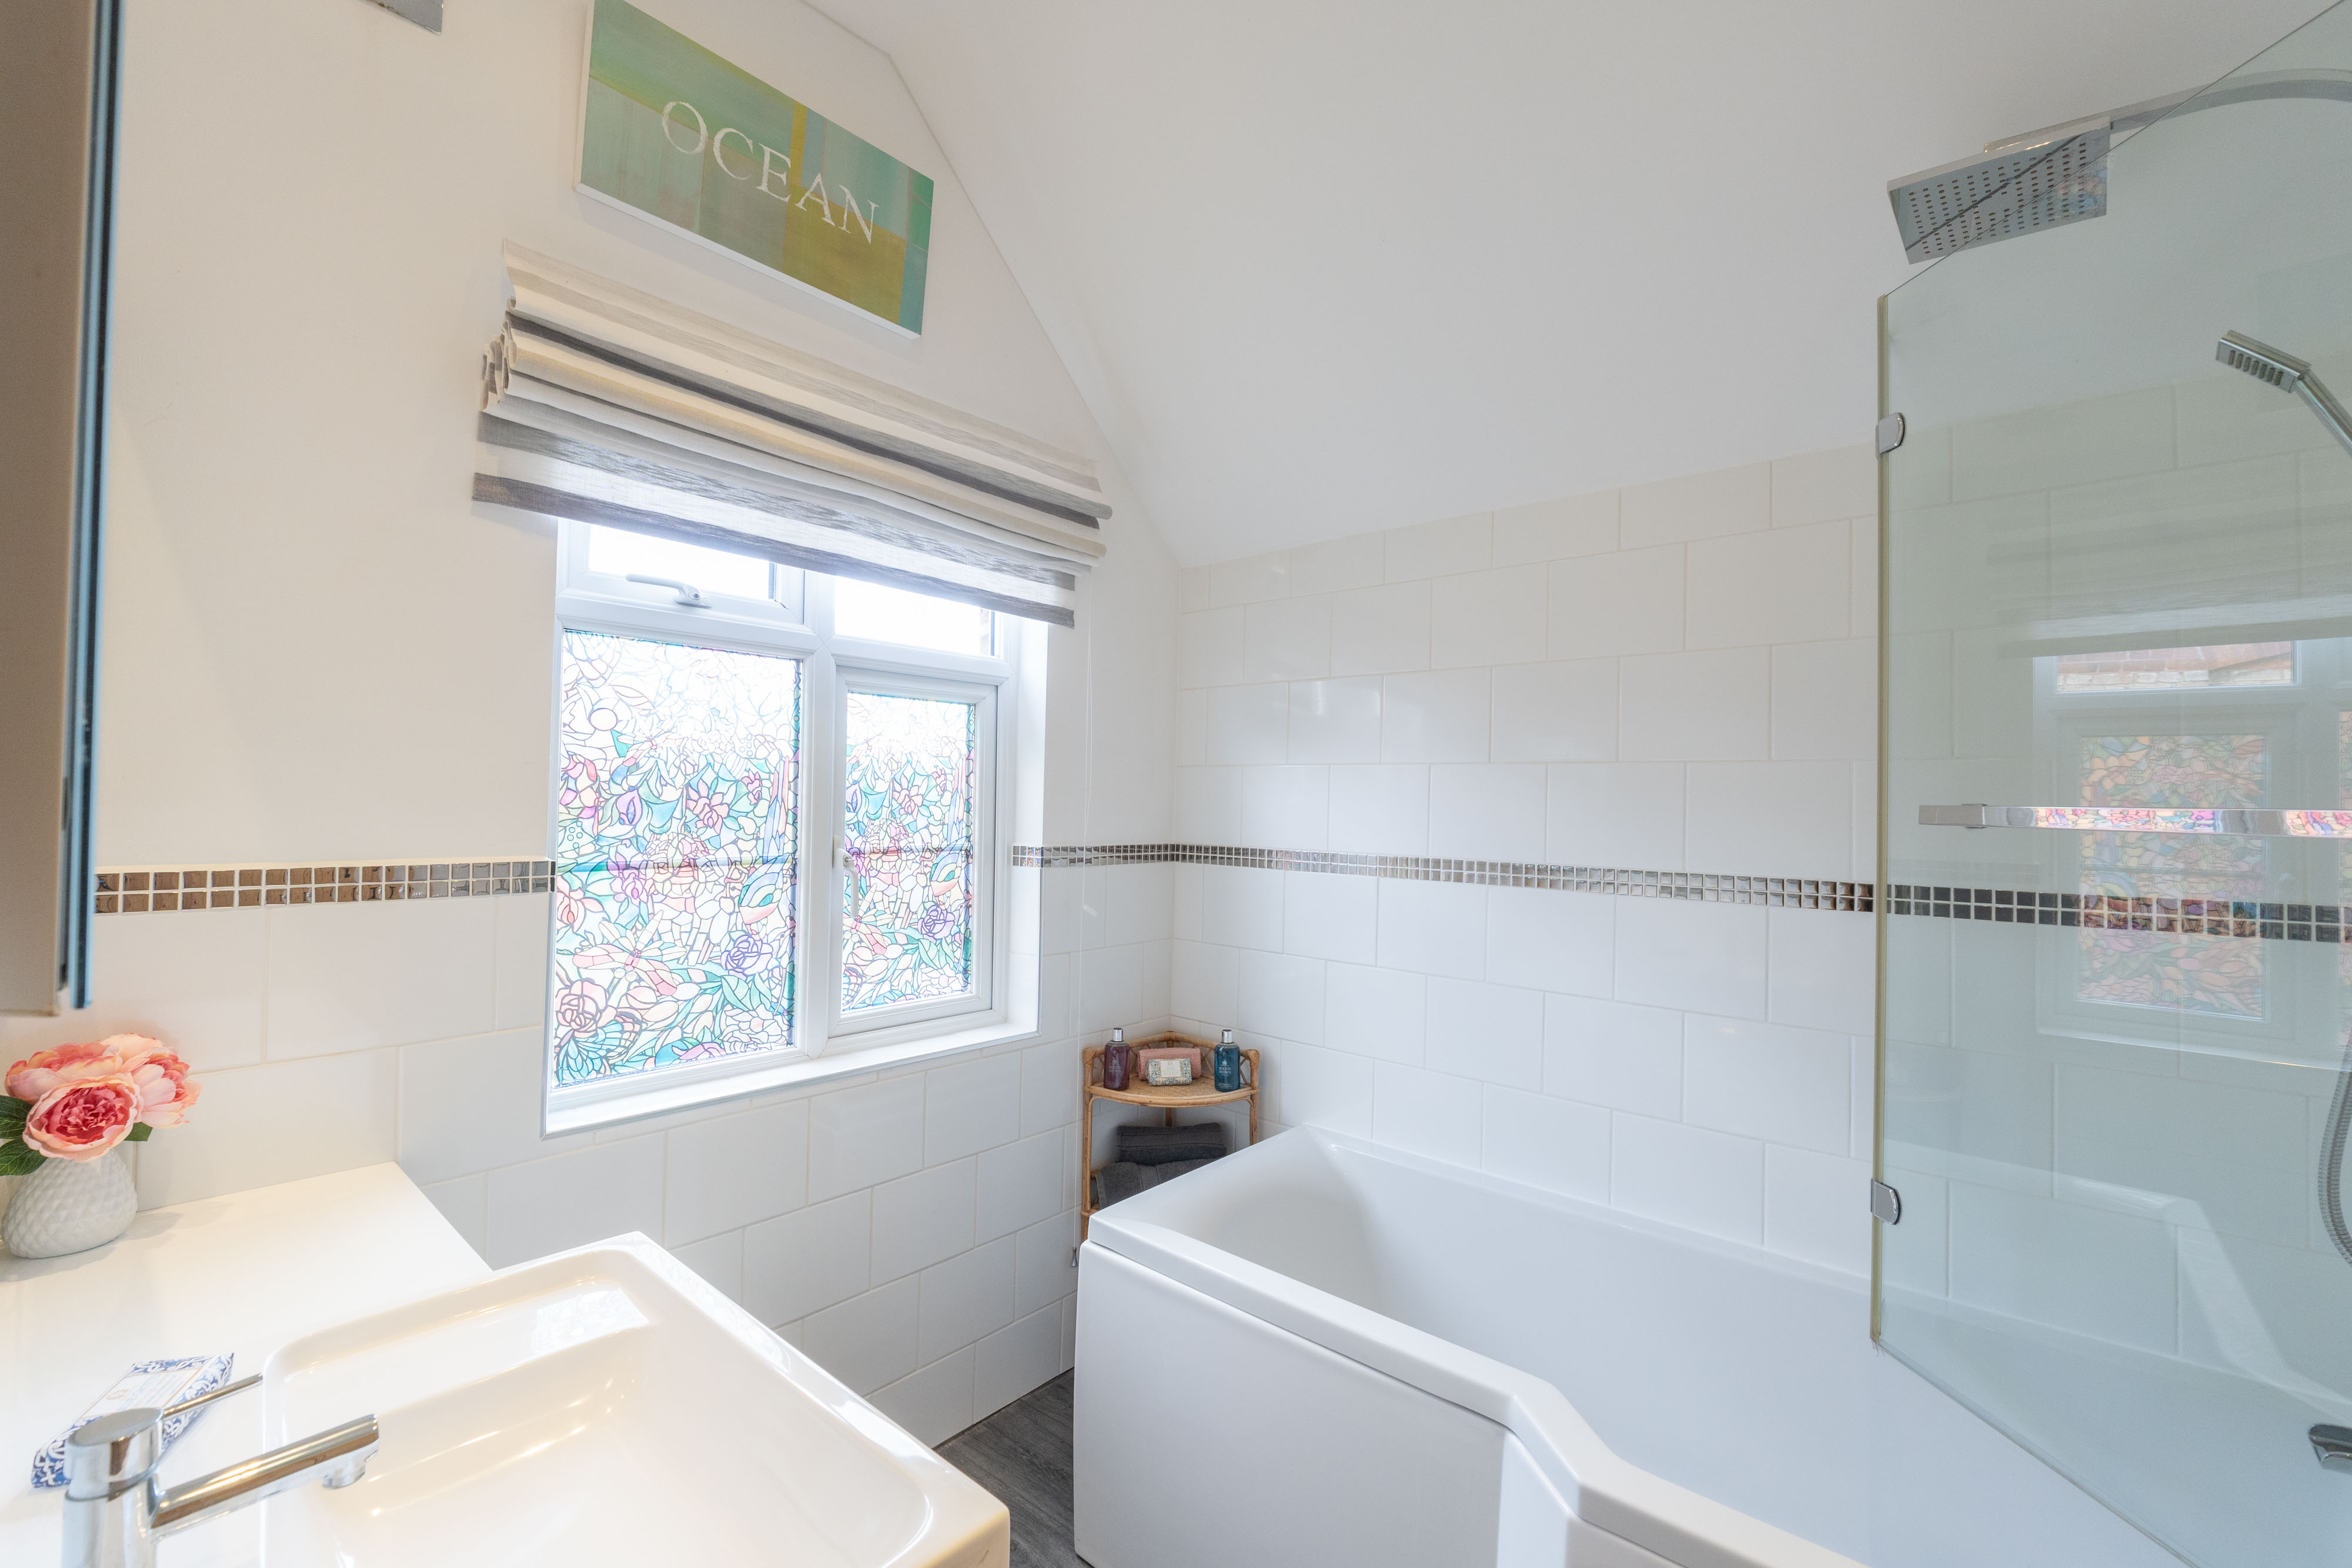
The existing bathroom at 12 Main Street
The existing bathroom
Detail and coordination

Coordinating the new roof with the old

A 3D massing study, checking that the new extension's roof pitch reads comfortably alongside the existing pitched roof and chimneys.
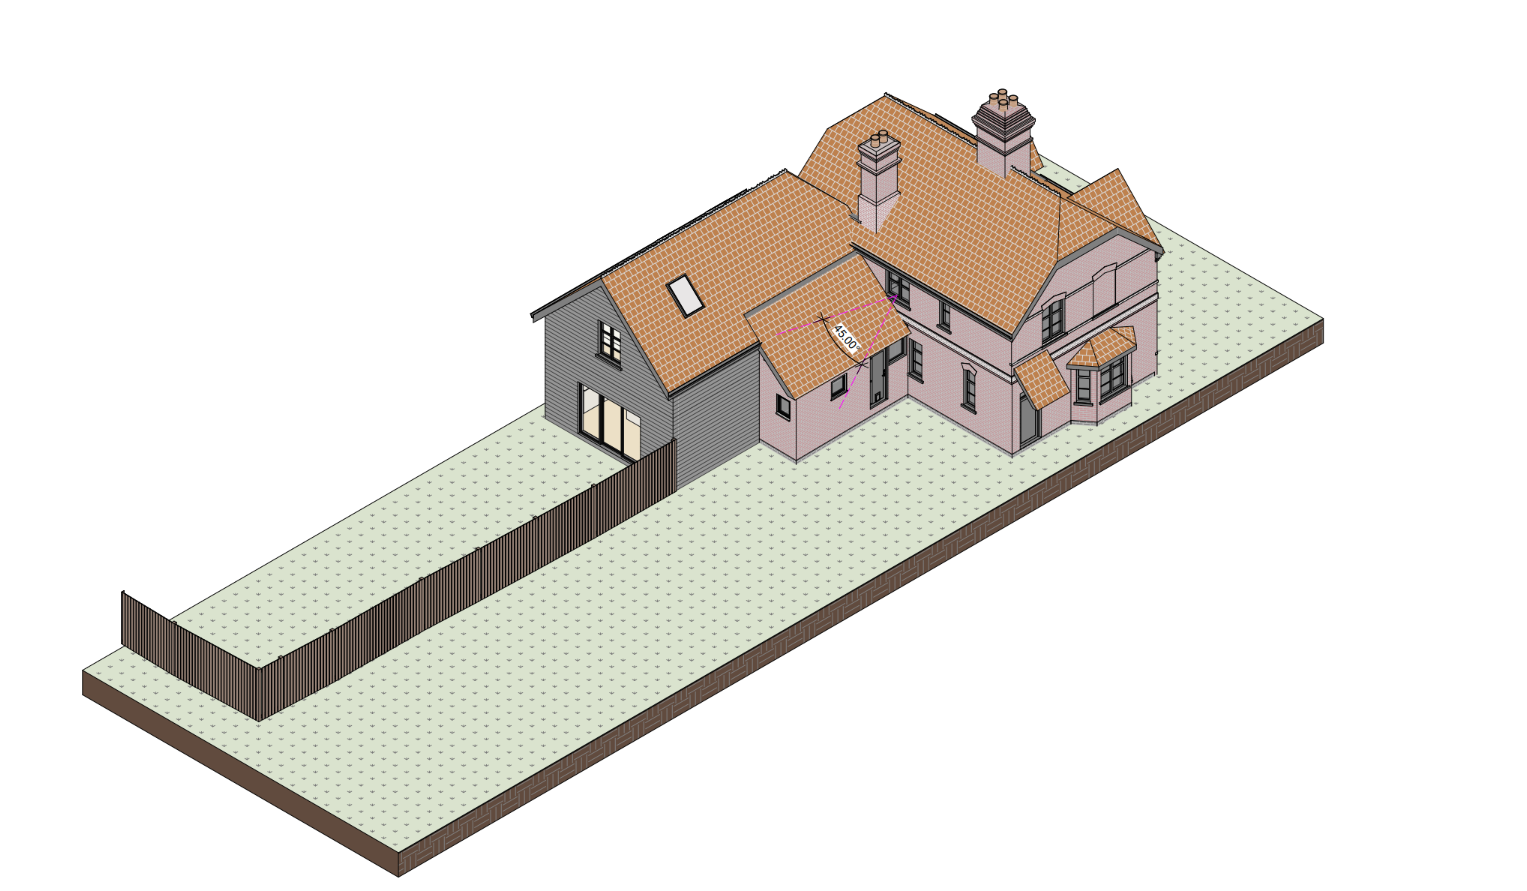
Massing study for the proposed extension at 12 Main Street, checking the new roof pitch against the existing roofline
Massing model — coordinating the new roof pitch (45°) with the existing roofline
Case studies
See all case studies →
Henley-on-Thames
Old Brewery House, 86 New Street
Henley-on-Thames RG9 2BT
London
207 Regent Street, 3rd Floor
London W1B 3HH